Our team has developed a social and cultural complex. The space is multifunctional and includes several buildings that meet the needs of citizens. The building is made in the form of gears — this concept is connected with the idea of using the complex as a historically oriented educational center. History as a mechanism: in the interconnection of the past, unchangeable and indestructible, and the present, flexible, subject to transformations, lies the key to understanding the world, the events taking place in it. Living in harmony with history, people will not only be able to create the future, but also to better understand the cause-and-effect relationships of the course of life.
Together, we were able to create an image of the interaction of the past (large buildings with historical themes and a lecture hall) and the present (a small building with shifted gears. There is a coworking space where people work and contribute to the development of society). The main one is an enclosed building containing several holographic halls dedicated to historical topics. They use LED technologies to create a complete immersion in the atmosphere of different eras, helping the visitor to feel like the center of long-past events.
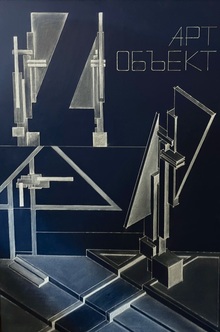
There is also a large building with lecture halls and workshops, and on the ground floor there is a stand with souvenirs. In the passage between the buildings on the upper floor there is a wall with cells, where anyone can put a product of their creativity or an arbitrary installation. The main gallery houses an exhibition of contemporary art, where local artists can also promote. The building’s surroundings include a playground, an art object, and a thoughtful landscape where people can enjoy time spent outdoors. The space around the building includes exhibitions, fairs and various events.