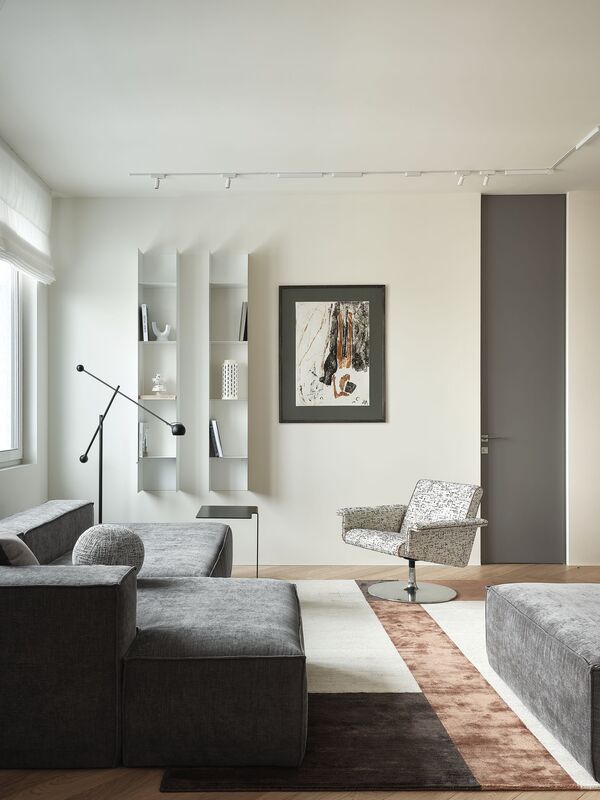
120 sq. m apartment in Continental Residential Complex.
KWITE INTERIOR project for an IT professional family.
Upon our first visit to the property, we immediately noticed the high floor, the panoramic views of the city center, and the abundance of light and air.
The developer’s floor plan was a so-called «split layout» (raspashonka): on one side opens onto a busy street, and on the other side is the courtyard. This allowed for an easy division of the space into private and guest areas, but it necessitated extra work on the narrow hallway, the small guest bathroom, and the complex corridor system. The developer’s gift was a large storage/walk-in closet, the size and perimeter of which remained virtually unchanged.
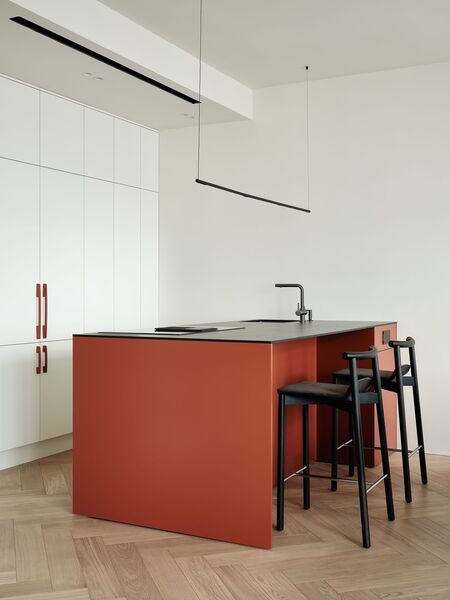
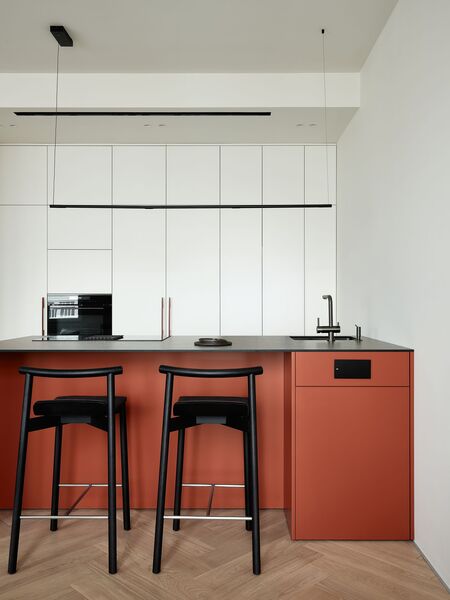
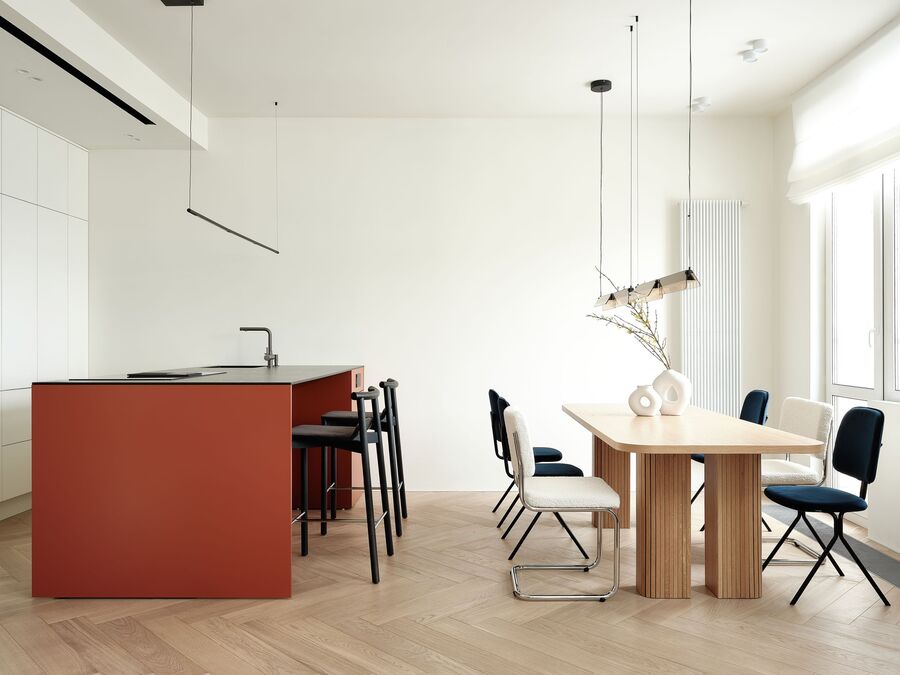
The project was commissioned for a family of two IT professionals with plans for future expansion. Since the clients work from home extensively, we needed to organize two separate workstations, plan the ventilation, and create a spacious kitchen-living area with a dining space for 6–10 people—suitable for weekly gatherings with friends and board games, which required designing dedicated storage solutions.
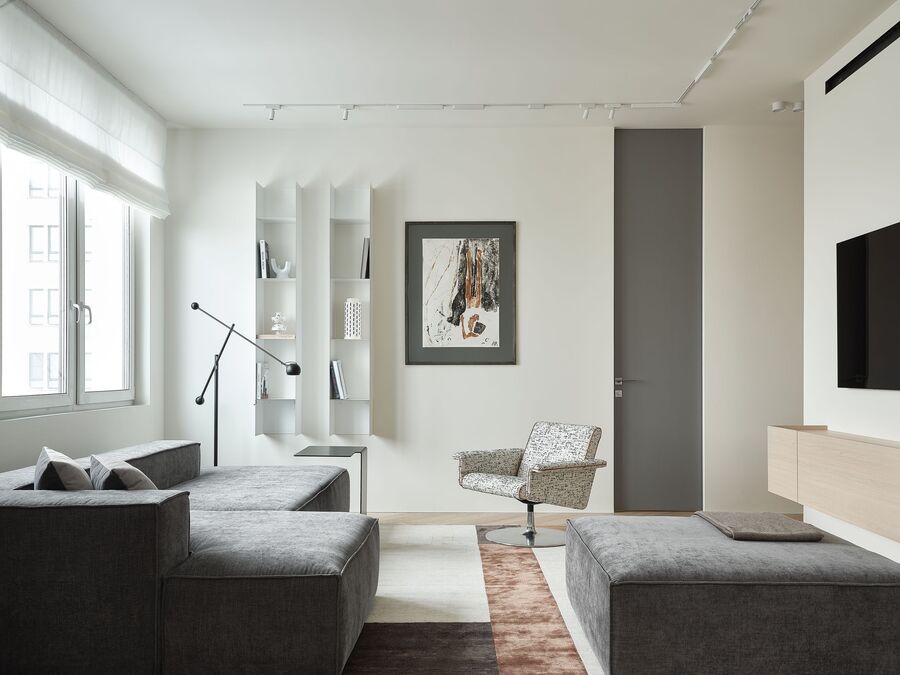
We reimagined the entry hall area: we added a coat closet at the entrance and adjusted the bathroom’s boundaries to create a smoother, more defined transition zone to the bedrooms that doesn’t overlap with the entryway block.In the guest suite, to the left of the entrance, is a spacious kitchen-living area—the spot for hosting guests, lively dinners, and board game gatherings. The second room in this suite is a home office. We tried to design it for various scenarios—both for working and for relaxing throughout the day. A guest bathroom adjoins these rooms, accessible via the hallway.
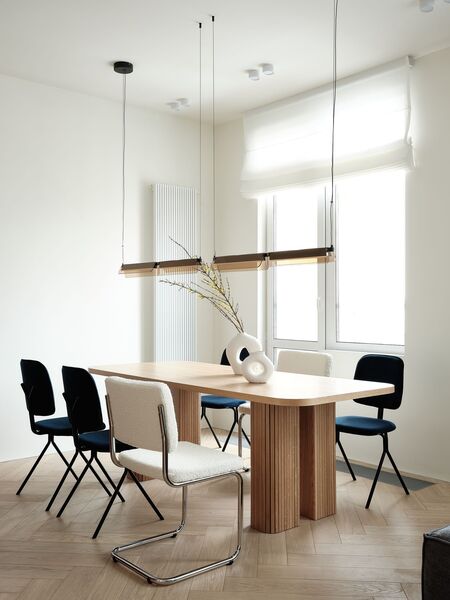
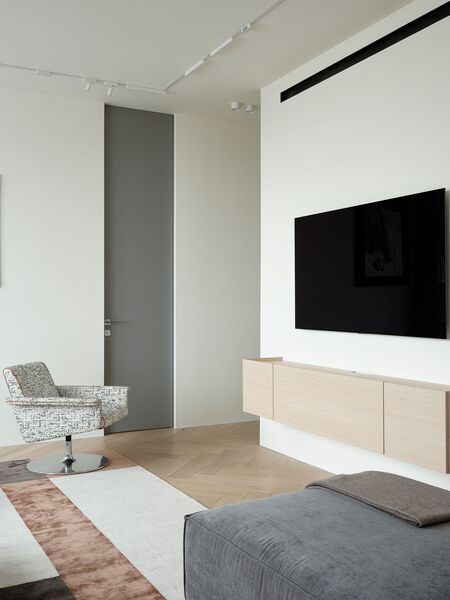
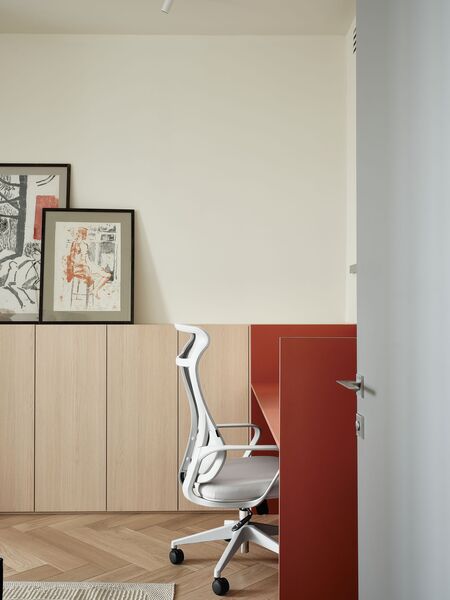
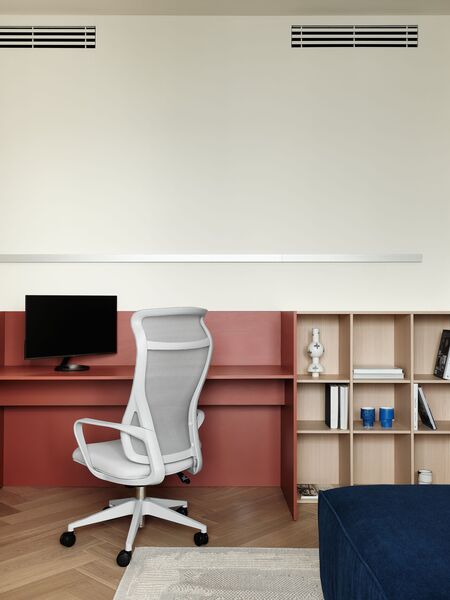
The finish incorporated natural oak parquet flooring and Baked Milk paint for the walls. This created a warm, neutral base against which the accents—ultramarine blue and a complex terracotta—resonated vividly.
Because of the color palette within the studio, we named this project Sahara Sand: warm milky-white tones, scorched terracotta shades, and blue accents evoke an oasis in the desert.
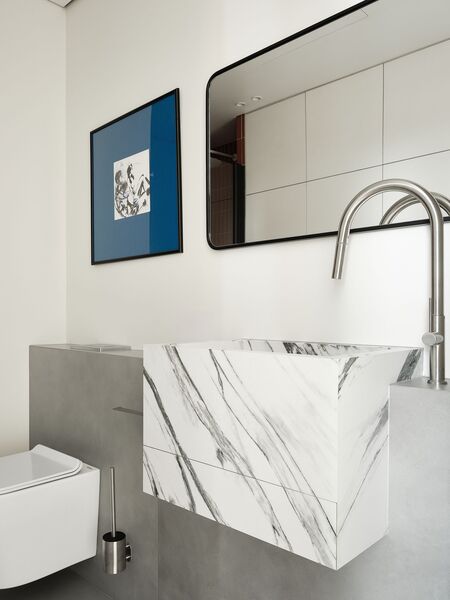
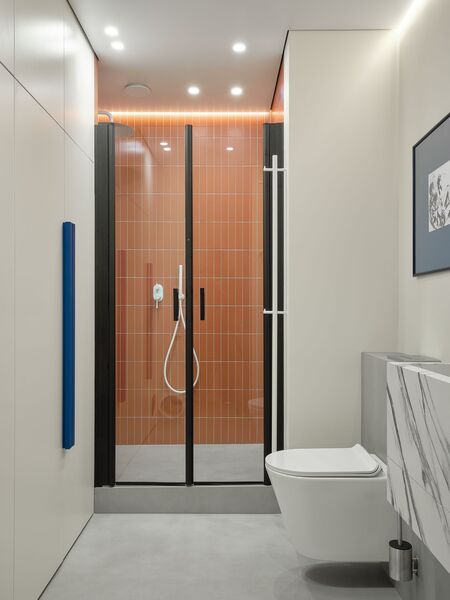
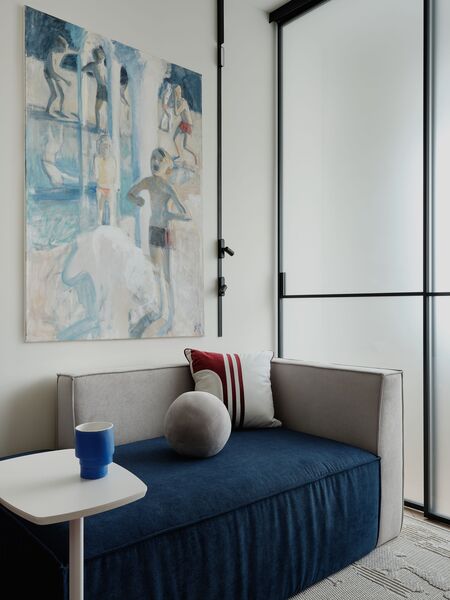
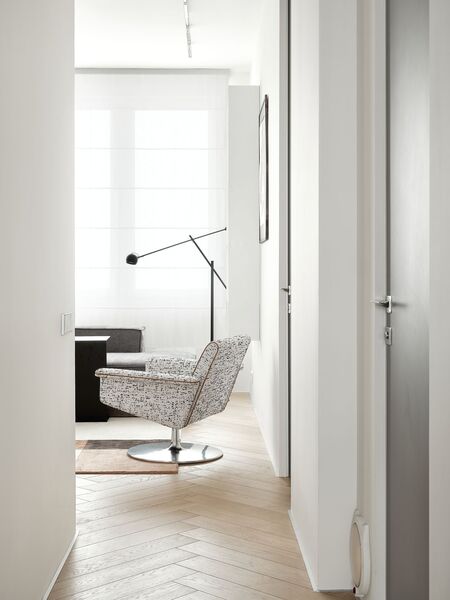
The furniture was selected with an emphasis on functionality and ergonomics, and some pieces were custom-made. Since the clients are quite tall, when designing custom pieces of case and upholstered furniture, we literally checked every dimension from the perspective of how a specific person would use it.The bathroom cabinet looks neutral from the outside, but inside it is ultramarine—like a surprise keepsake box. In the kitchen, the cabinet faces were chosen to match the walls, allowing them to «disappear» into the space.
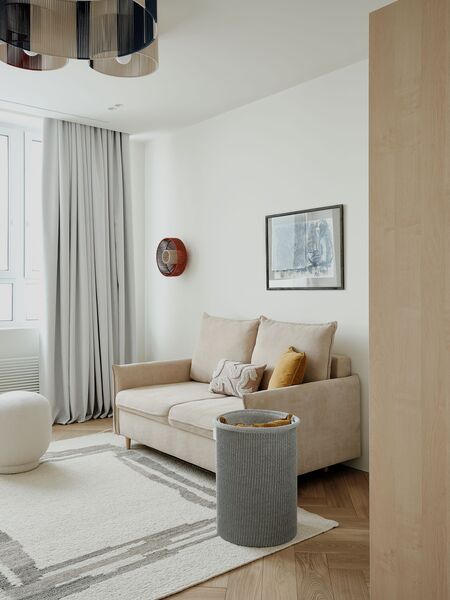
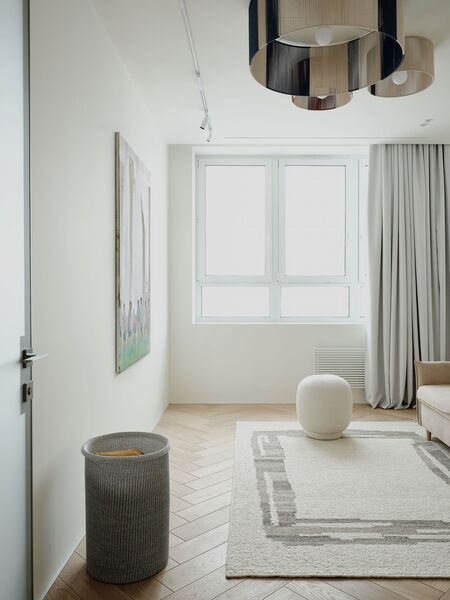
«Footballers» on the wall of the Kids School Artist: Anna Lageda
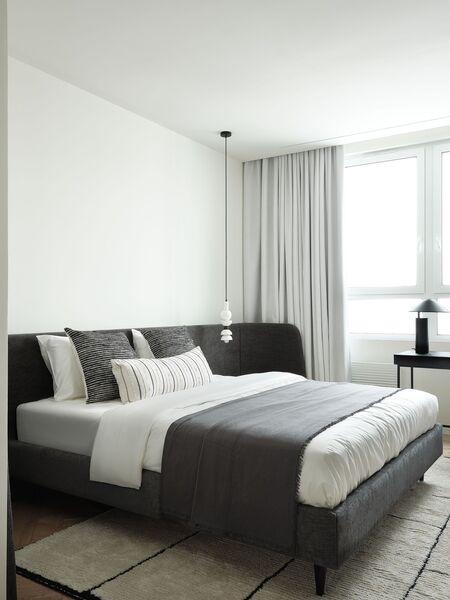
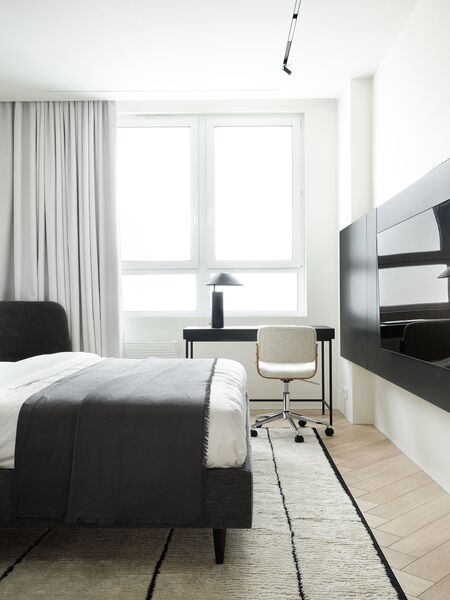
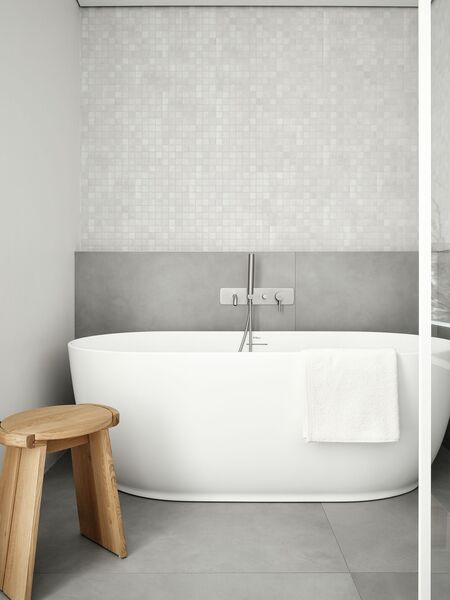
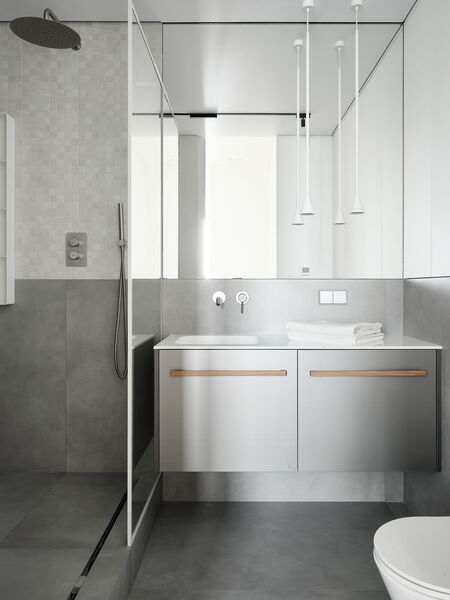
Sofa — local furniture production. Half-bar stools, Wox Artu. Kitchen and all cabinet furniture — furniture production «Aelita.» Pouf and bed pillows — Nesthome. Mirror, Formiro. Decor, Dantone Home. Roman shades and bedding for the bedroom — textile studio «Kolobok.» Rugs, «Mir Kovrov.» Graphics — works by Anna Lageda. Woven lamps for the children’s room — Anna Lamp Design. Built-in and decorative lighting by Maytoni. Faucets and sink for the kitchen — Omoikiri. Plumbing fixtures, Allen Brau. Radiators, KZTO. Electrical fittings — Systeme Electric. Interior paint — H& H Satin by Derufa