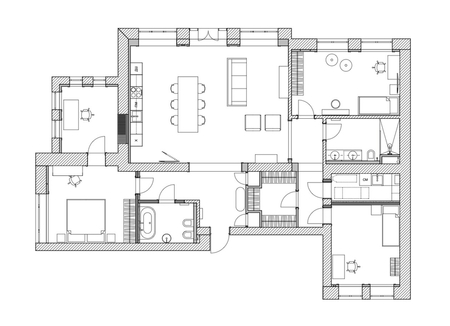
A 150 sq. meter apartment for a family of four is located in the historic district of Nizhny Novgorod. The core concept of the project is a timeless interior that merges the aesthetics of Scandinavian design with the philosophy of Japandi, imbued with natural, beautifully aging materials and decorated with vintage items and artifacts.
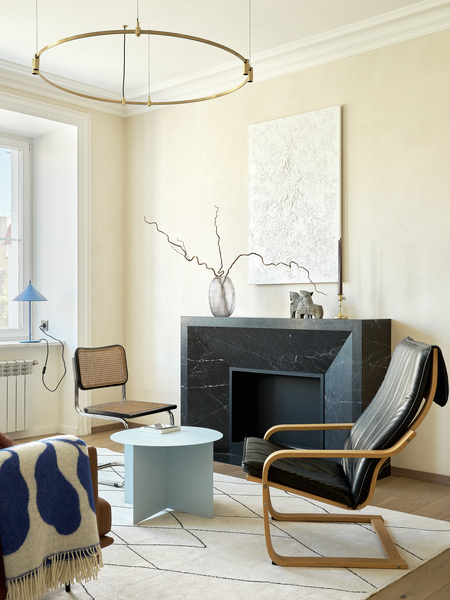
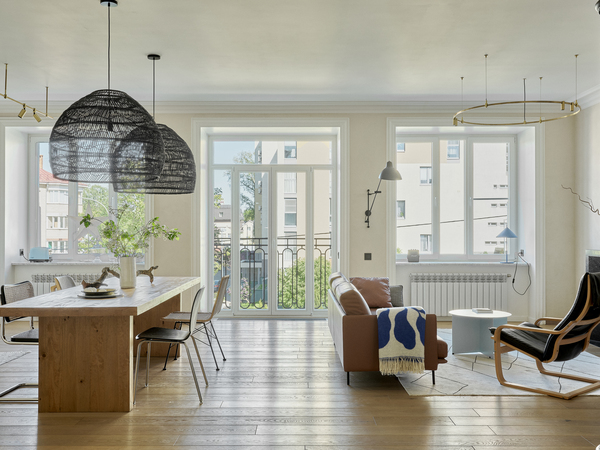
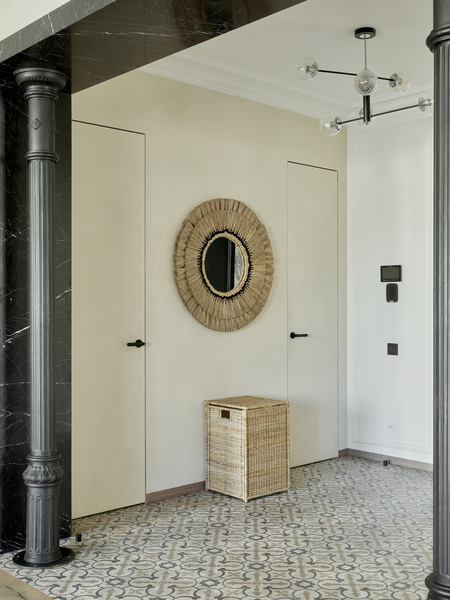
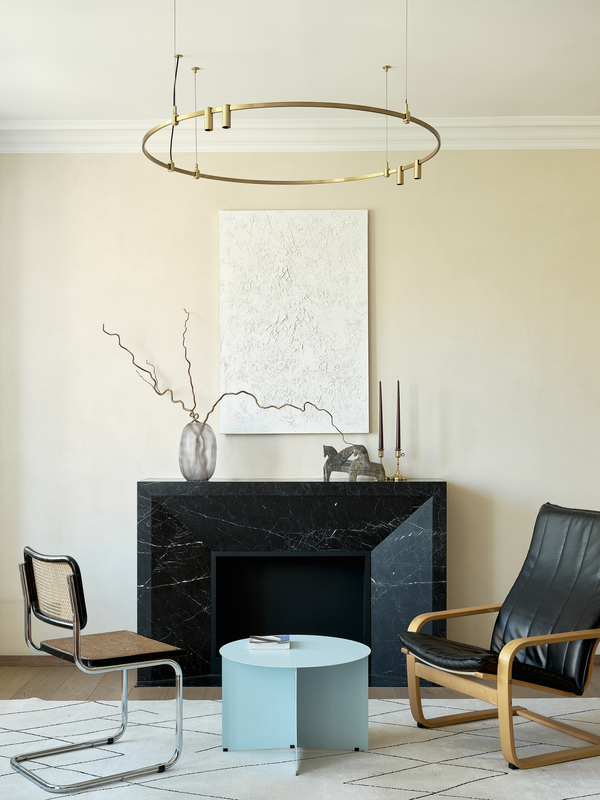
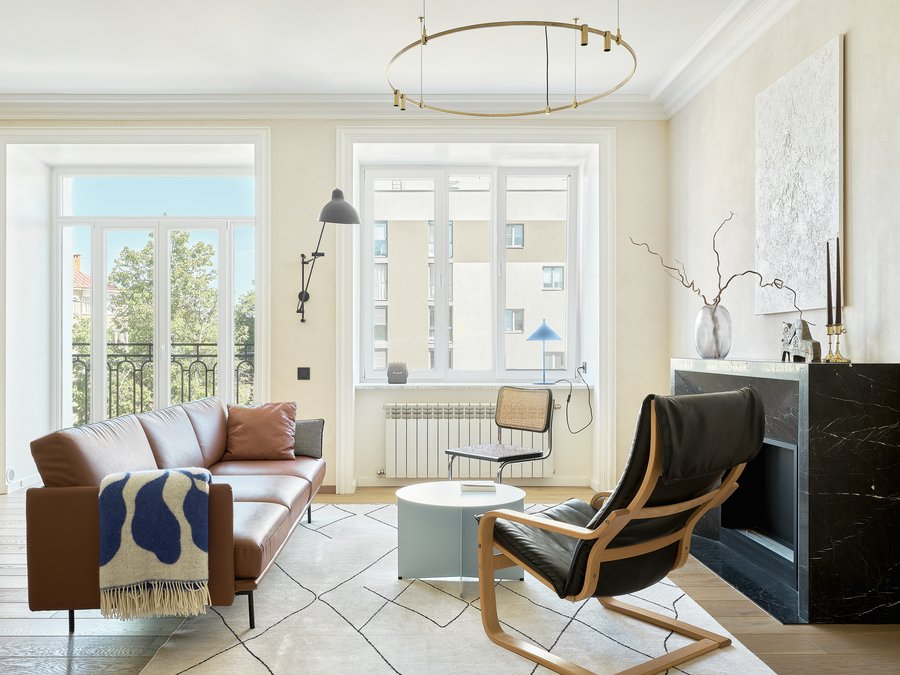
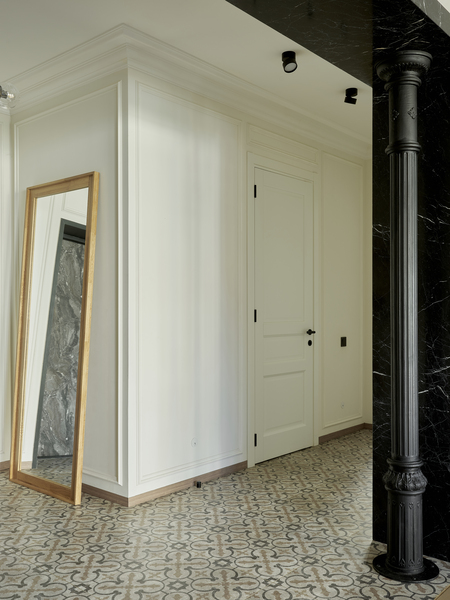
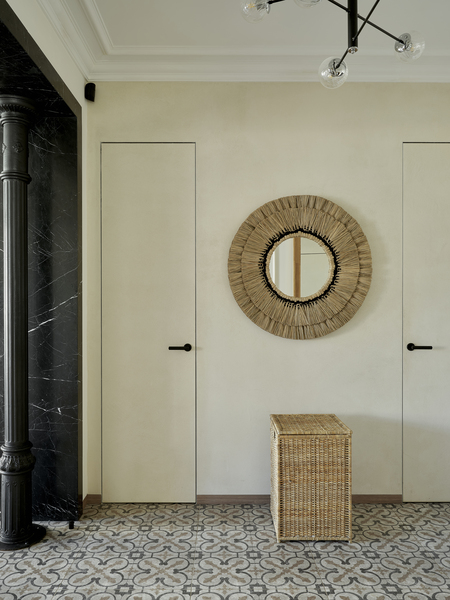
The fact that the apartment offered a scenic view played a significant role in its purchase and subsequent planning and design. From the entryway, a wide opening immediately draws the eye straight to the large windows and then out to the deep panorama of the street between the buildings. This apartment features many windows facing three sides of the house. One of these was designed to be floor-to-ceiling, transforming it into a French balcony. Outside, we installed a wrought-iron railing whose design was inspired by a Parisian house. The visual centerpiece of the living area is a biocomfang framed in Nero Marquina marble, brushed to look aged. The same stone is used to clad the open passages from the entryway to the living room and from the living room to the hallway.
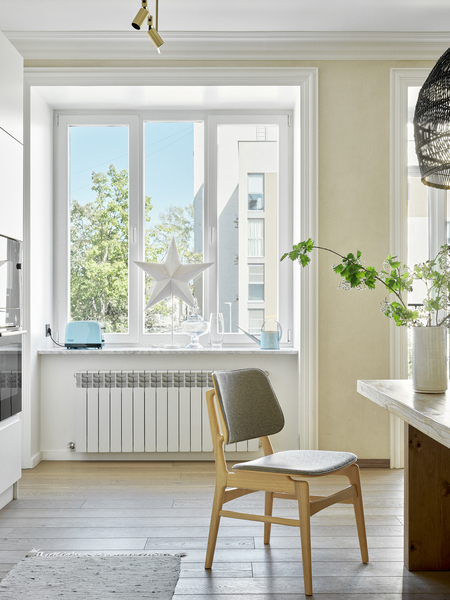
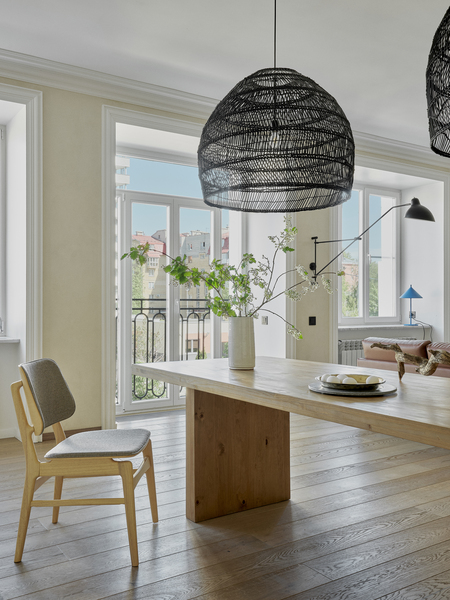
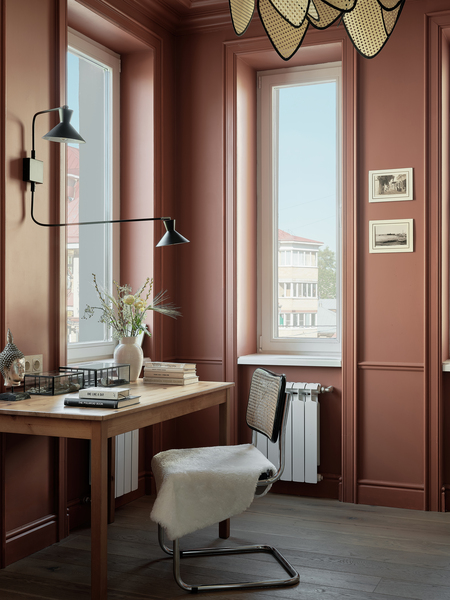
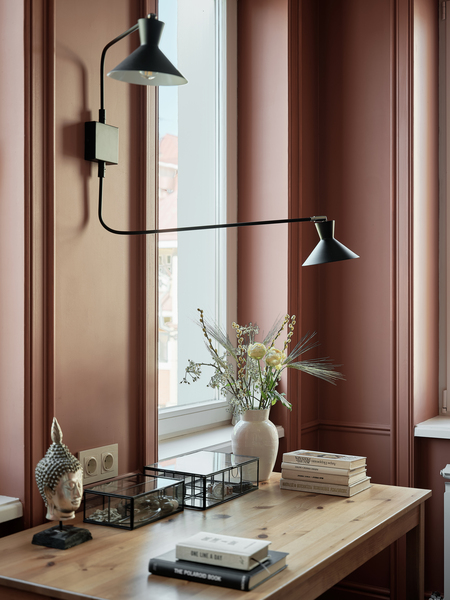
The apartment was initially cold, so to improve insulation, we decided to add insulation to all the walls. This gave rise to the idea of recessing the other windows into niches and adding decorative molding around them to visually alter their proportions into taller, more classical shapes typical of historic mansions. The living room in this apartment was already quite spacious, but we enlarged it further to resemble similar rooms in Parisian or Stockholm homes. For such a large room, an antechamber layout was logical, arranging three zones—the kitchen, dining, and seating areas—along a single axis, one behind the other.
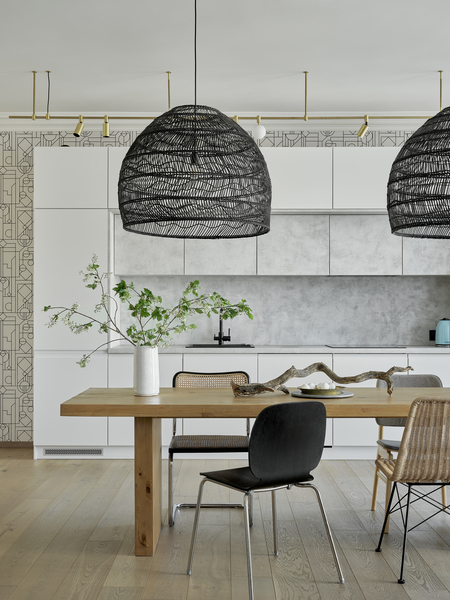
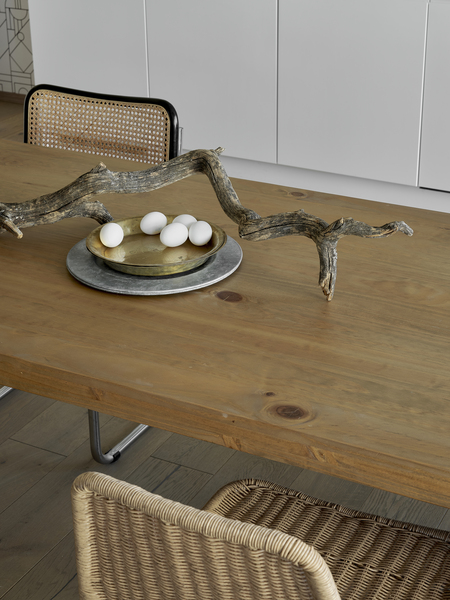
In this project, I was able to realize a solution I had long wanted to bring to life—to design kitchen furniture that wasn’t built wall-to-wall, but rather allowed space and air around it. Fortunately, the living room size here allowed for this without sacrificing capacity or functionality.
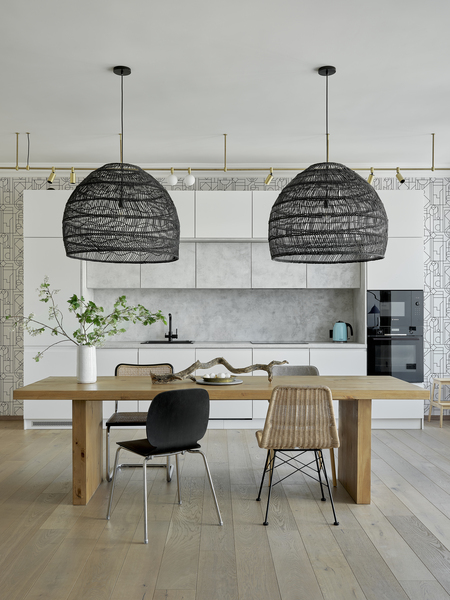
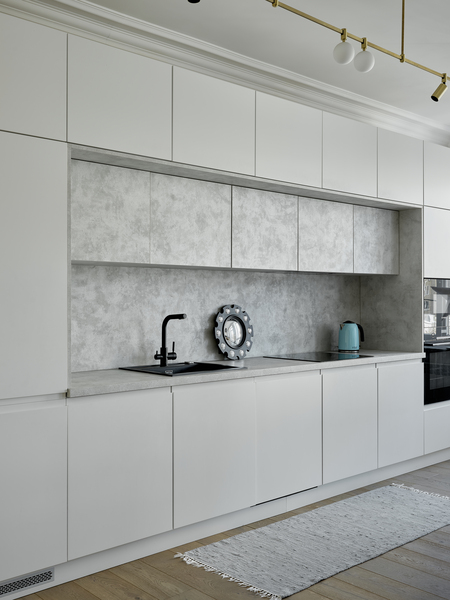
Because we adhered to the Japandi aesthetic, the core color palette of the project is natural gray-beige-white, complemented by warm wood tones, black accents, and subtle touches of terracotta, blue, and bright blue.
For the living room walls, a plaster finish mimicking sandstone was chosen. The living room lighting is largely functional—track systems—but they are made of beautifully aged natural brass. The floor features an aged engineered wood plank from Finex, complete with cracks, knots, and wormholes. Therefore, the paramount consideration when selecting materials was the beauty of natural, organic textures and inherent imperfections.
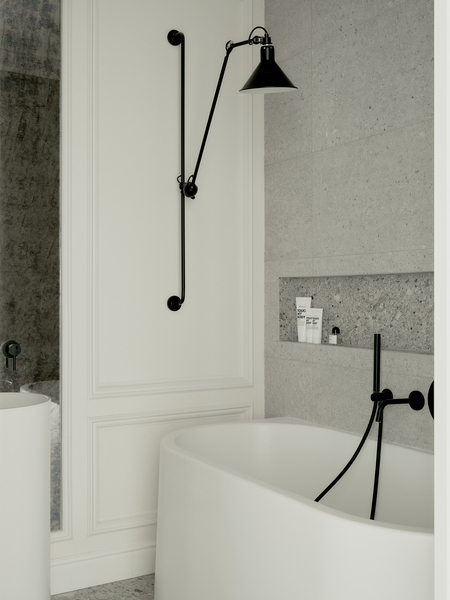
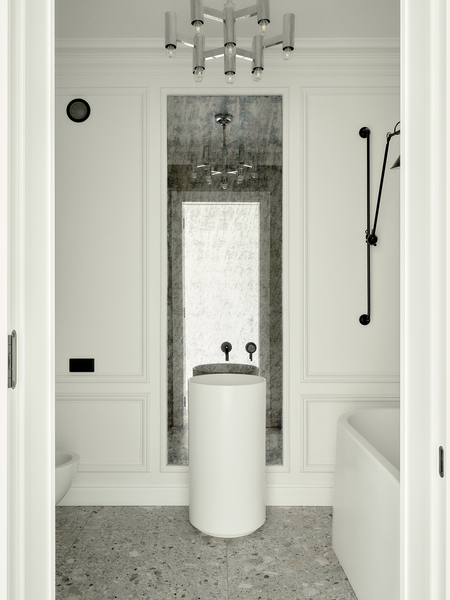
In the guest bathroom, there are several accent elements. Therefore, a calm background was chosen for them—a tactile, matte, warm gray porcelain tile with a terrazzo finish. The contrast with the white wall, which mimics boiserie panels, accentuates its natural surface. The main features in this space are the floor-mounted sink and the wall-mounted bathtub from Salini. Their geometric shapes resonate with the crisp lines of the black faucets. As for the lighting, the only suitable option here could have been the vintage chandelier by Italian designer Gaetano Scolari.
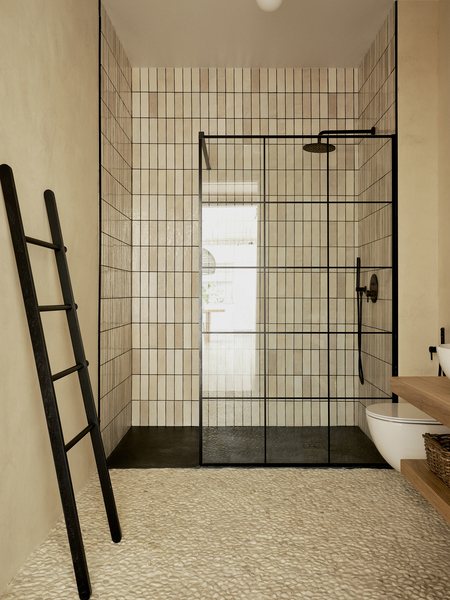
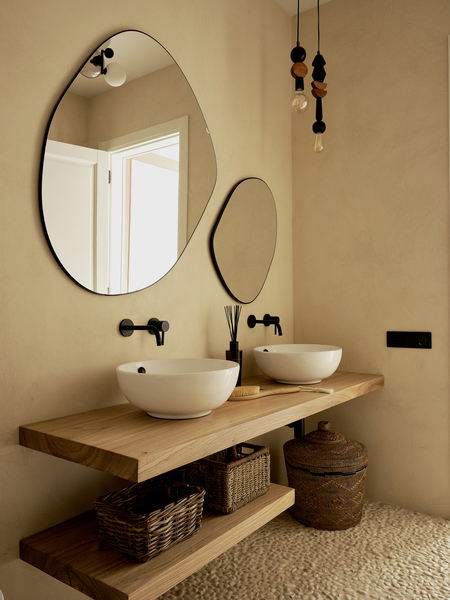
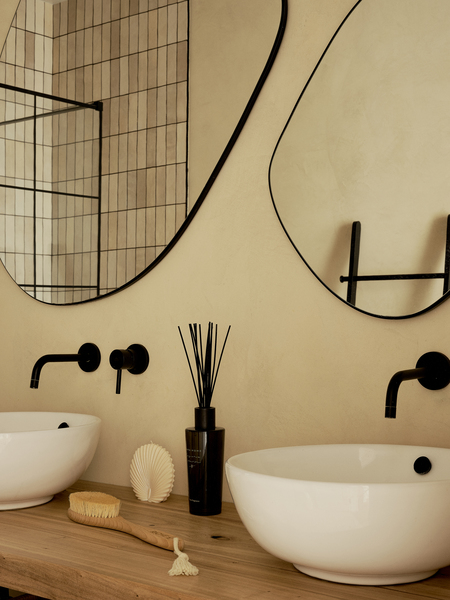
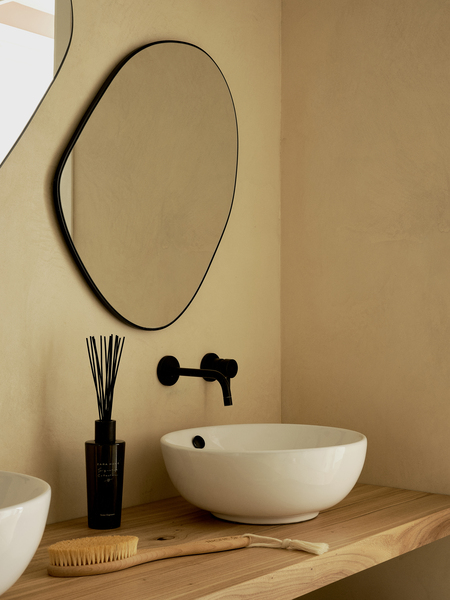
The countertop in the main bathroom is made from a oiled Karagach slab, crafted by Altai artisans. The pebble flooring in the bathroom—set in a grid—brings a seaside ambiance to the interior. The walls are finished with Tadelakt-style Moroccan plaster, reflecting a spirit of travel. A touch of ethnic flair is added by pendant lights from Barcelona Design and a handmade laundry basket from La Redoute.