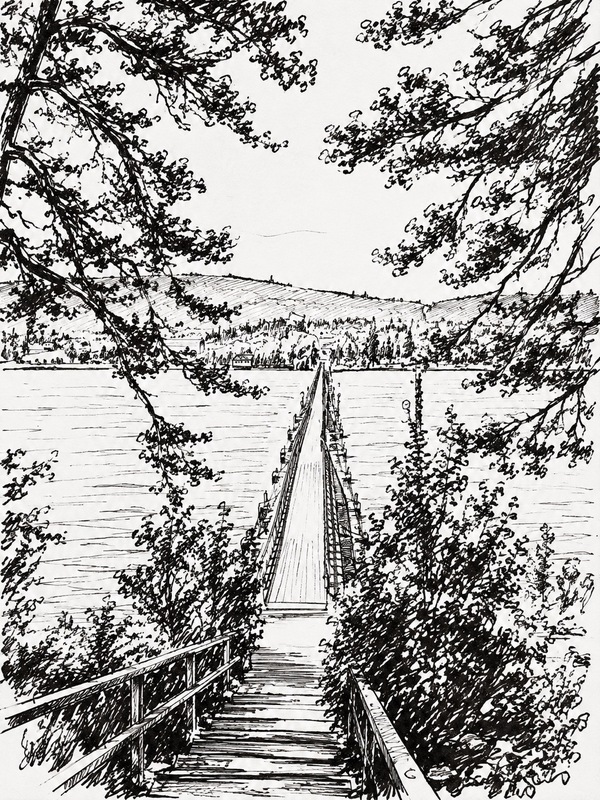
The «Beloretsk Heart» project aims to create an all-season natural and recreational space rooted in preserving the existing landscape while thoughtfully integrating new infrastructure into the forest environment.
The design solutions include developing the established network of trails, creating scenic and recreational areas, designated zones for activities and relaxation, a navigation system, and interactive elements.
The project’s objective is to unlock the natural and tourism potential of the territory, preserving its identity while establishing an accessible focal point that attracts both local residents and visitors to Beloretsk.
Project Topic and Title
Title: Beloretsk «Heart of Beloretsk» Forest Park
The name «Heart of Beloretsk» reflects the dual meaning of the concept. On one hand, the park becomes a new attraction for residents and tourists—a place for meetings, walks, relaxation, and discovering the city. On the other hand, its primary subject remains nature itself: the forest, the terrain, the existing trails, and the panoramic views from the heights.
The name was not chosen arbitrarily; it was proposed by local residents who took the initiative in its creation.
The history of this location began with the initiative of the citizens. People visited the forest and improved it on their own: they constructed a viewing platform overlooking the city using wooden pallets, marked trails with orange paint, and placed benches for rest along the route to the viewing platform.
Address: Republic of Bashkortostan, Beloretsk, Beloretsk City Beach 53.982782, 58.420804
Space Type: Forest area
Goal: To create a nature-recreational forest park featuring walking, scenic, educational, and wellness routes.
Design Area: 165,900 sq. meters
The Forest Park Concept: «Serdtse Beloretsk»
Background for the project:
The idea for the woodland park did not originate as an attempt to artificially create a new attraction, but rather as a response to an existing need from local residents.
The mountainous area near Beloretsky Beach is already being utilized by people for walks and small tourist trails. Local residents and bloggers independently blaze paths, place navigational markers on trees, install benches, and create impromptu viewing platforms.
This is a crucial premise of the project: the area became a public space even before any official landscaping began.
Therefore, the project’s goal is not to change the established concept, but to support it—making the trails more intuitive, safer, and more engaging while preserving the natural character of the area.
Situational Plan
«The Heart of Beloretsk.» This title could be integrated directly into the park’s architecture, but not literally. The heart here is primarily the movement system. The main path becomes a kind of artery, from which smaller routes branch out to various points in the forest park. The park’s main features will include: — Observation Deck — Forest Theater — Yoga Area
Master Plan
Photographic documentation
Beloretsky Pond and Mount Mratkin
During our site survey, we observed that the mountain is already popular with local residents—people were constantly ascending and descending the trails. We also noted markers created by the community on trees, benches, paths, and a handmade viewing platform, which confirms the site’s demand and the residents' initiative in its development.
Mratkino Forest
Historical Overview
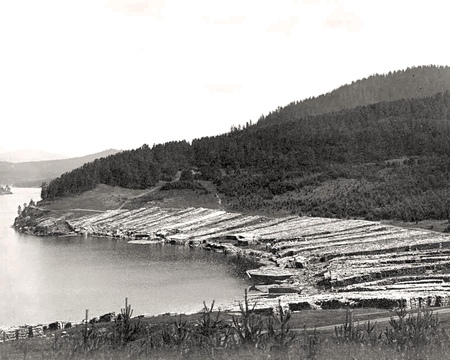
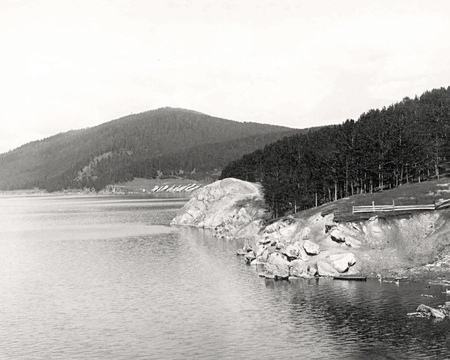
Territory StudyBeloretsk is situated in the mountainous region of Bashkortostan, surrounded by forests and the ridges of the Southern Urals, on the Belaya River. The city originated in the 18th century as a factory settlement associated with the Beloretsk Plant in 1762.Therefore, the identity of Beloretsk is comprised of several layers: mountainous relief + forest + Belaya River + industrial history + active lifestyle.It is this combination that we propose should form the basis of the new forest park’s identity.
City Beach Area
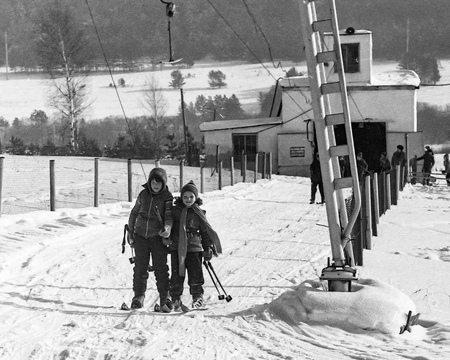
The location on Mount Mratkino holds particular significance. Alpine development of this area began in the mid-20th century: the evolution of downhill skiing in Beloretsk dates back to 1947, and the history of the «Mratkino» base stretches back to 1960. Today, the mountain reaches an absolute altitude of approximately 806 meters, and the slopes are nestled within a pine forest.However, by nature, the ski infrastructure operates most actively in the winter. Creating a forest park allows this to be complemented with a summer and shoulder-season itinerary, thus forming a longer tourist season.
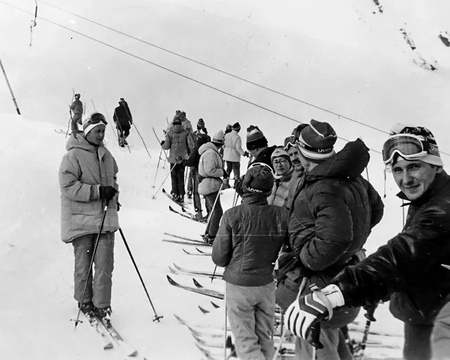
Mratkino Ski Resort
Plan for the proposed zone
Moodboard
The material palette must be as limited as possible: wood + stone + metal + existing natural surface. Wood will be used for decking, platforms, and some furniture elements. Stone should primarily be local or visually consistent with the region’s geology. Metal can serve as a subtle nod to Beloretsk’s metallurgical history and can be incorporated into signage, fixtures, and individual details. The primary rule is that the materials must age beautifully, rather than demanding constant maintenance.
Concept and Detail References
The core concept is to transform an existing natural landscape into a comfortable public space while preserving the sense of connection with nature. To achieve this, a budget-friendly project incorporating interactive elements must be developed.
References to the «Serdce Beloretsk» Park
Space Sketch
Forest Theatre — Grotto
MAP and decorative element sketches
PROJECT VISUAL