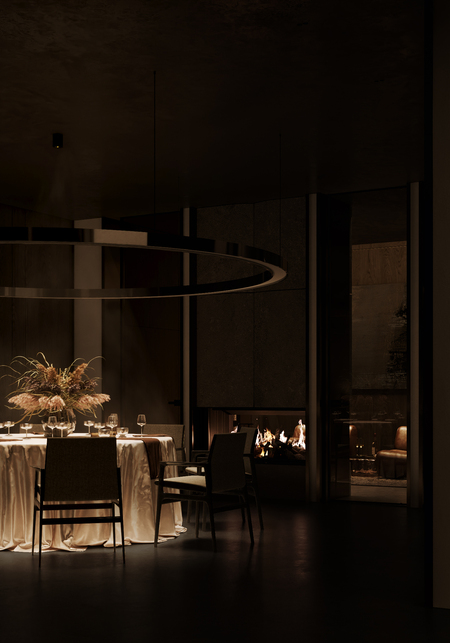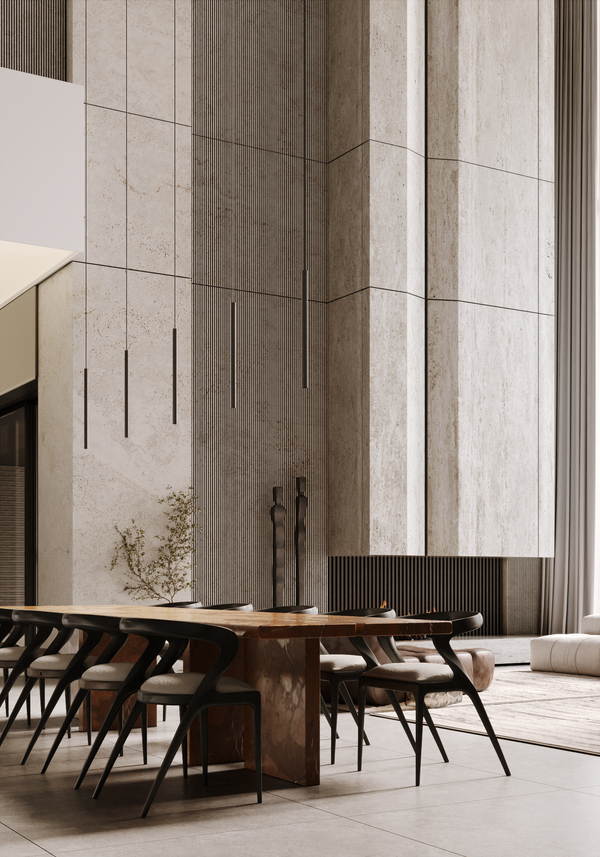
Villa Helios
Five Architects
2025
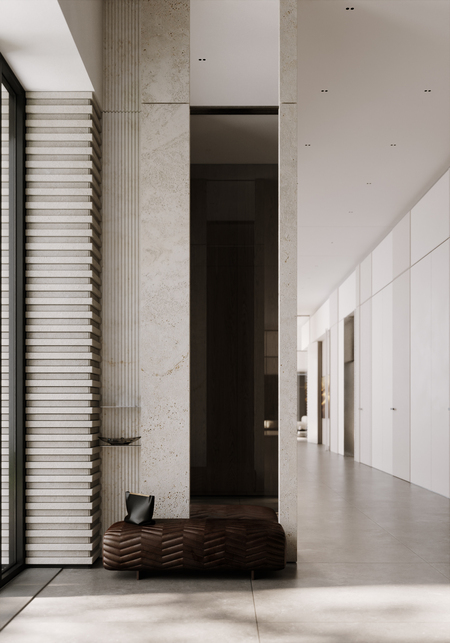
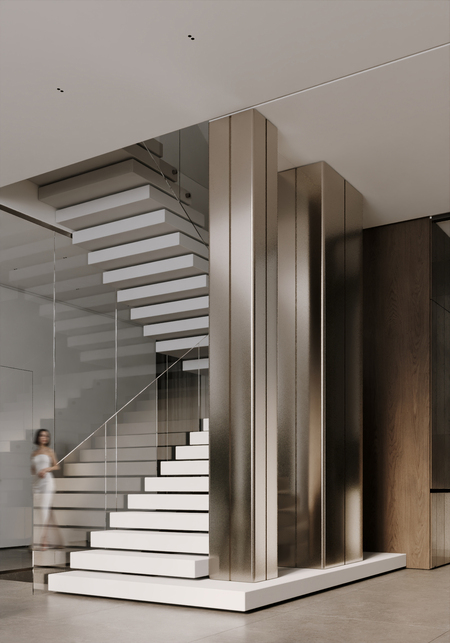
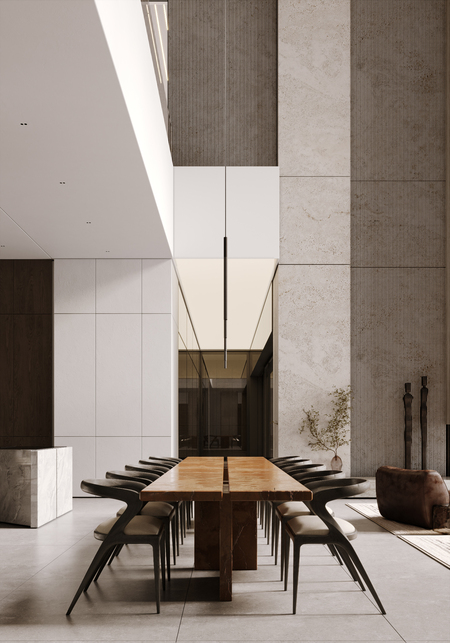
Welcome to a house of light. Thanks to its architecture, the «Helios» villa boasts impressive interior spaces with high ceilings, which fundamentally defines its character. Inside, this feature is highlighted by monolithic travertine finishes contrasted with expressive mirrored and metallic surfaces.
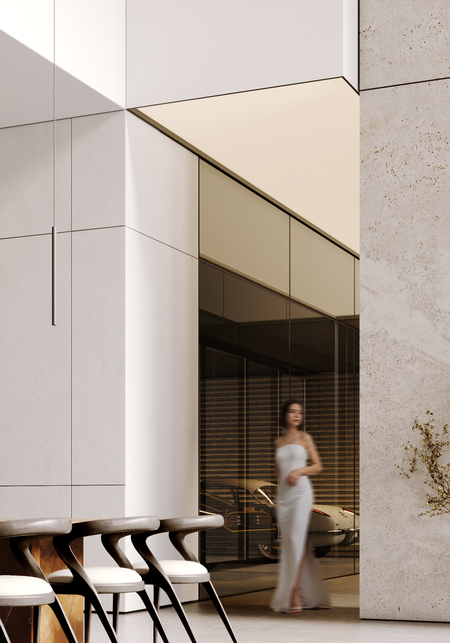
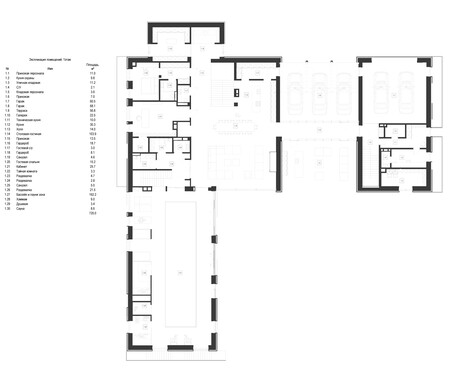
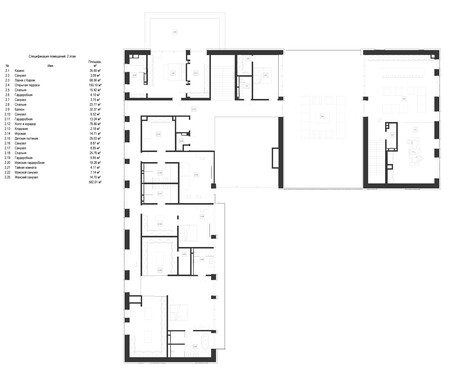
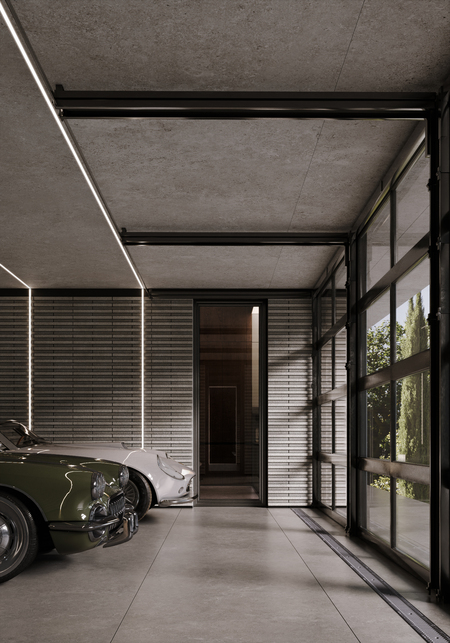
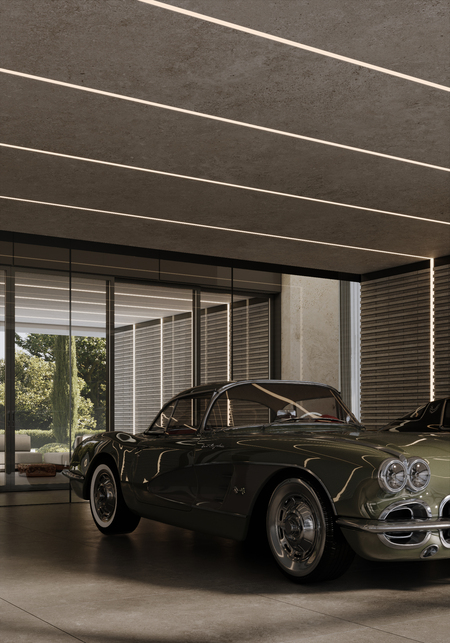
The architectural and planning solution is based on the interaction of three functional blocks on the first floor, two of which are connected by a glassed gallery. On one side, an open garage adjoins this gallery from the street, and on the other, a spacious terrace opens into the inner courtyard.
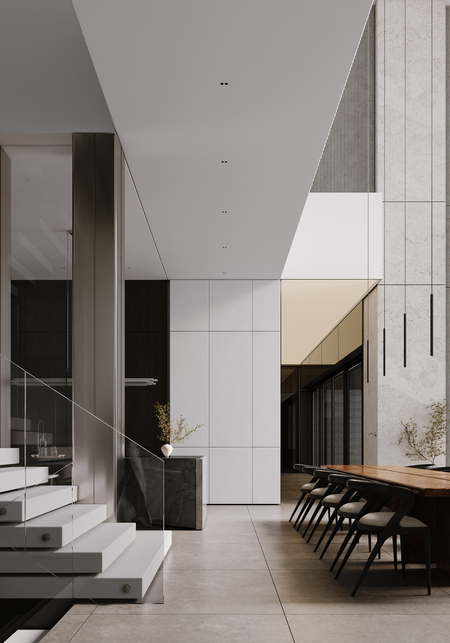
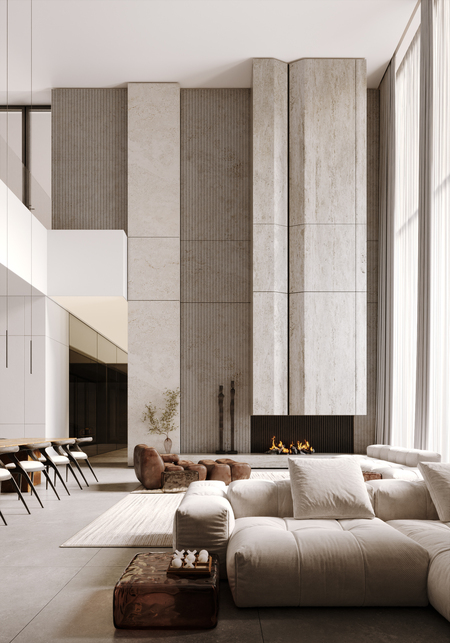
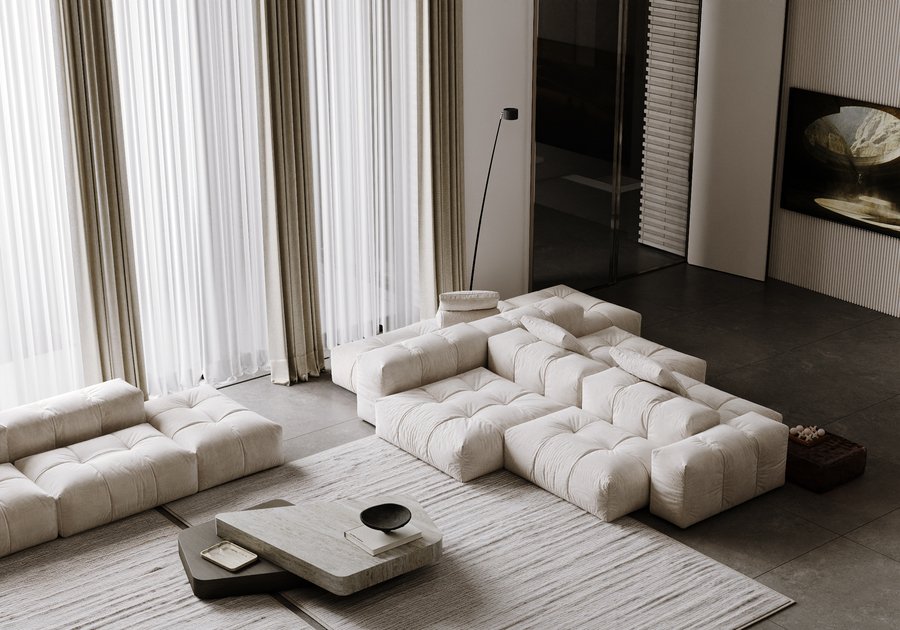
Villa «Helios» is a space where light and air flow freely through the rooms, setting a rhythm. In the evening, the play of light continues through light panels integrated into the walls and ceilings. These panels fundamentally transform the space’s dynamics, creating new focal points and altering the perception of the interior.
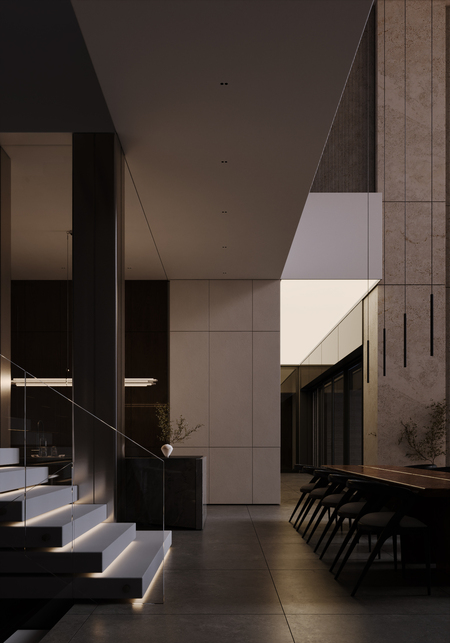
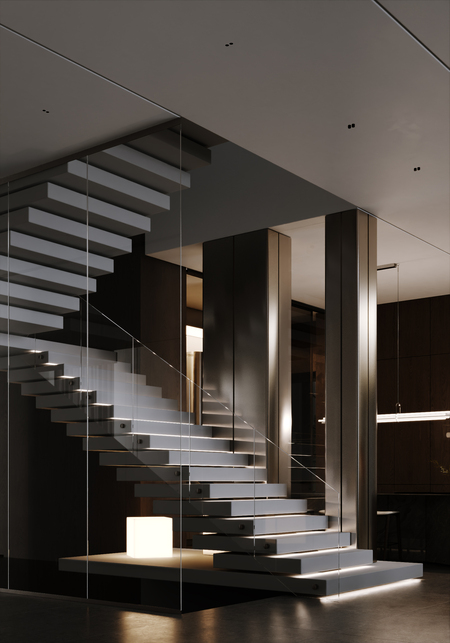
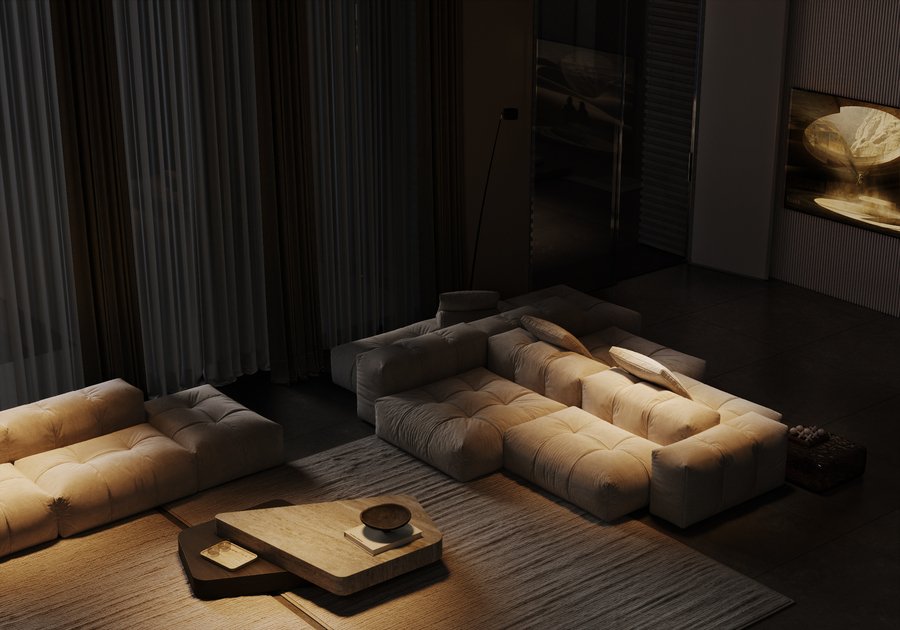
Expressive geometry, the harmony of natural materials, the precision of lines, and well-defined proportions generate a distinct aesthetic of premium interiors, imbued with a feeling of restrained luxury.
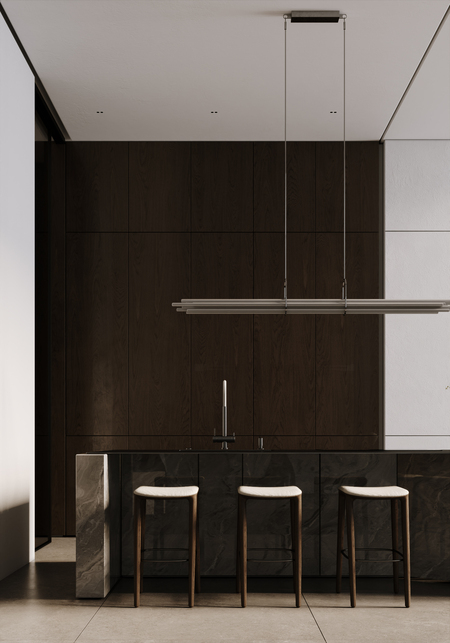
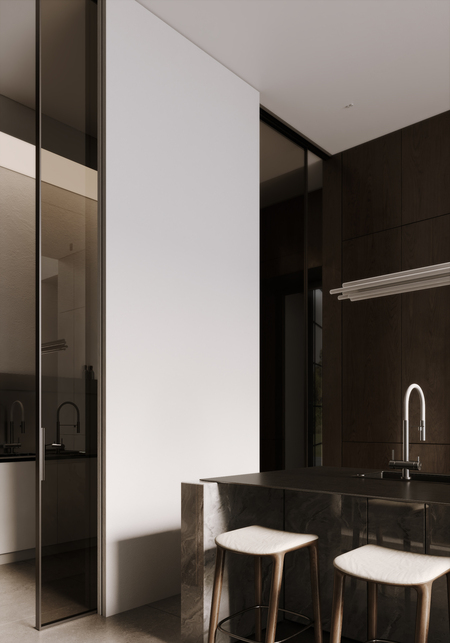
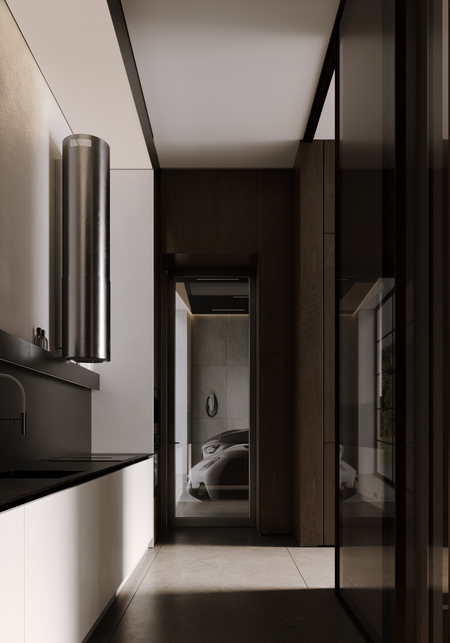
The permeability of interconnected spaces creates a sense of continuous space. The boundary with the exterior glass—the interior becomes an extension of the architecture, and the architecture becomes an extension of the interior.
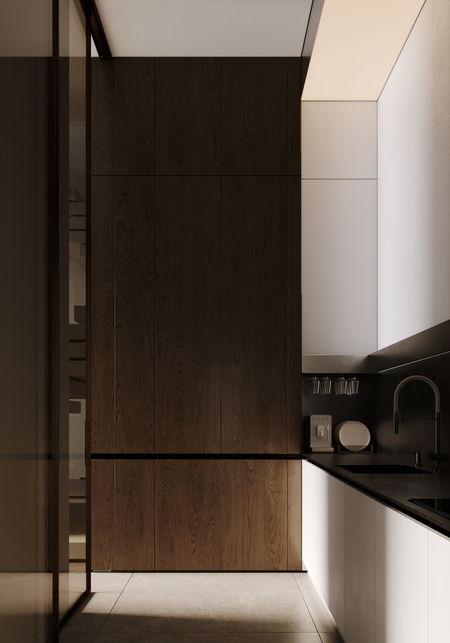
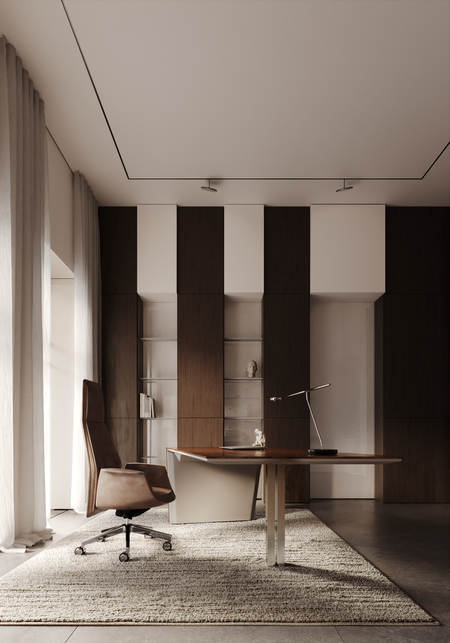
The room’s composition is built on the rhythm of verticals; dark veneer alternates with light, solid panels. This graphic design establishes the architectural character of the interior, conceals storage systems behind minimalist facades, and reveals only curated elements.

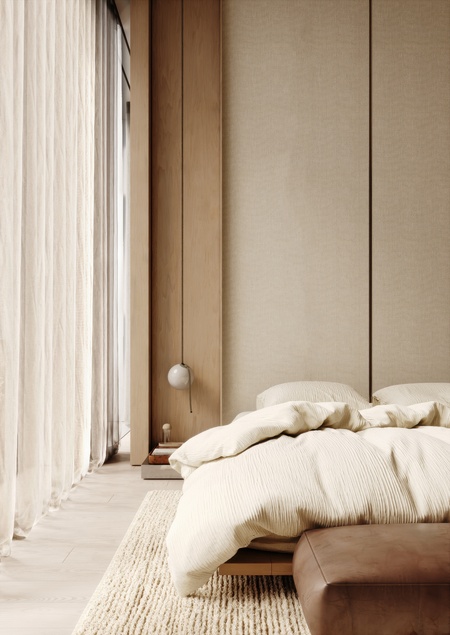
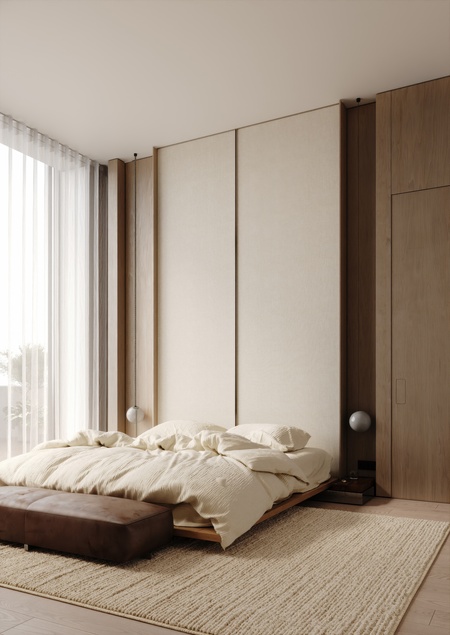
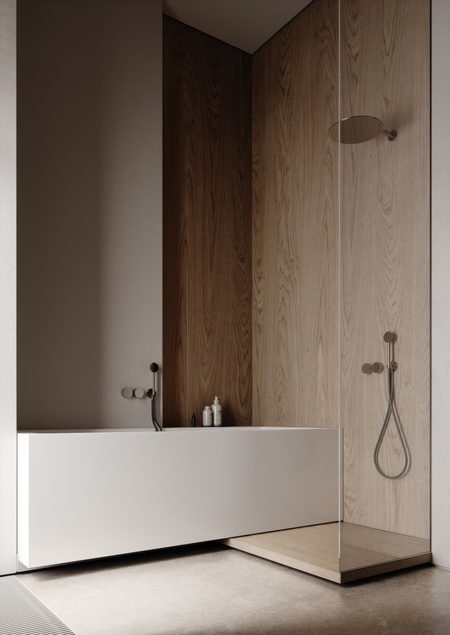
In the bedrooms, long-established principles receive a fresh interpretation. Here, strict geometry is softened by new textures in warm tones. Light gently glides along tall drapery, rests upon the wood grain, and dissolves into a calm, monochrome palette.
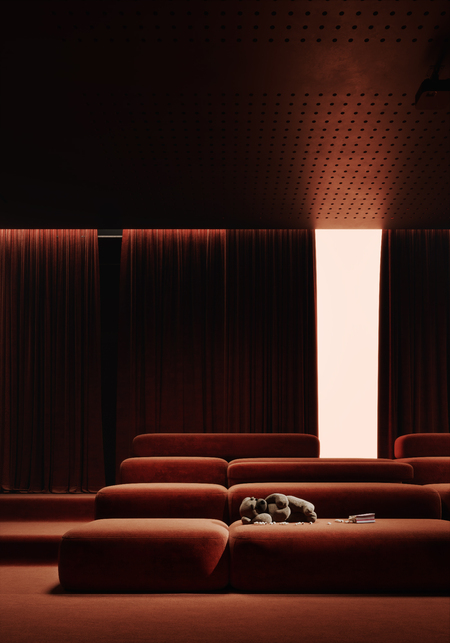
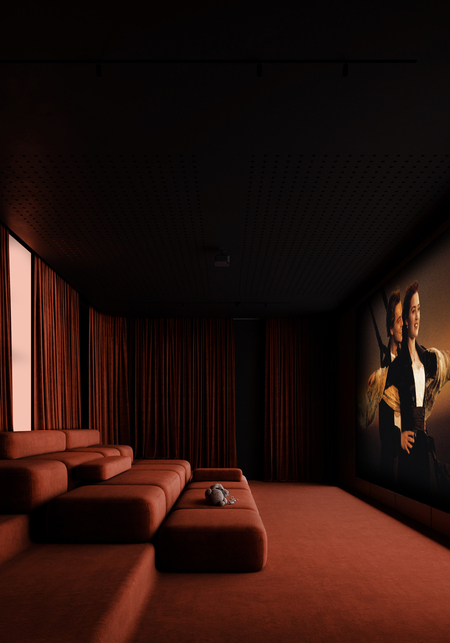
The cinema’s composition is built upon the fluid lines of modular seating and the rhythm of the tiered amphitheater. This plasticity establishes an intimate atmosphere, focusing attention solely on the main elements—the screen, the light, and the silence of anticipation.