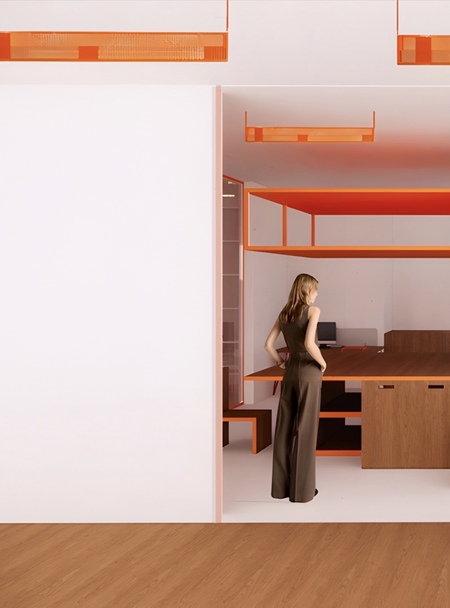
Objective: To create a functional and inspiring learning space with a neutral colour base and strong emphasis that promotes creative thinking. The space is partially transformed and equipped with ergonomic furniture to improve user comfort.
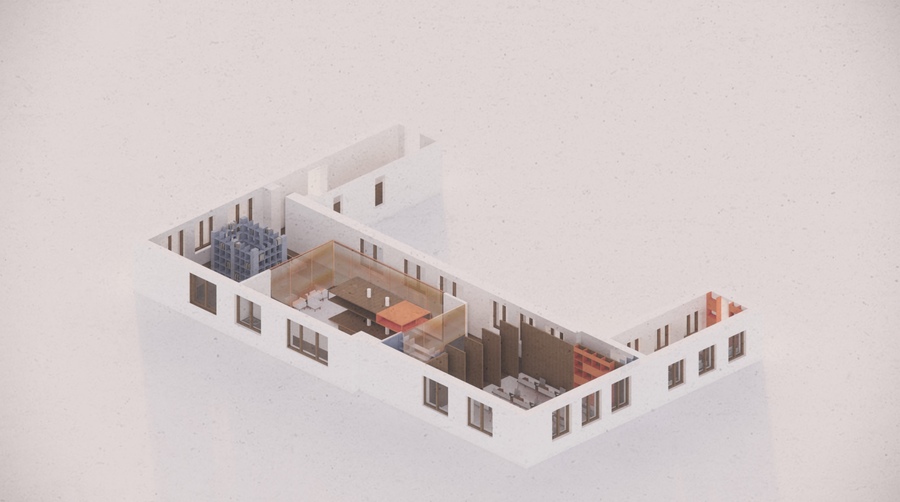
Original size 2211x1233
Composition of the training cluster: 1. Workshop (workspace, material storage, wet point) 2. Teacher ' s (workspace, storage place, rest place) 3. Computer class (workspaces) 4. Common space (rest area, coffeepoint, jobs, library)
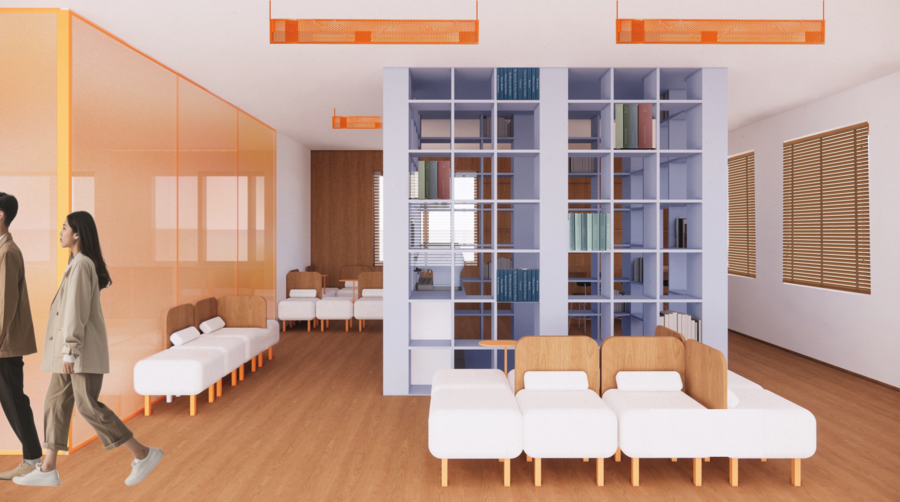
Original size 2211x1233
Common area. Rest area
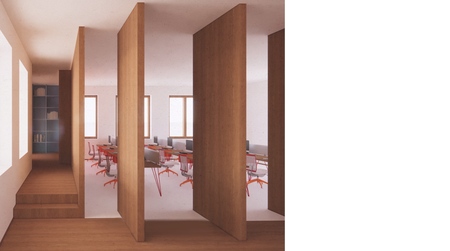
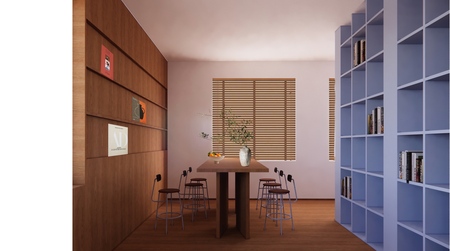
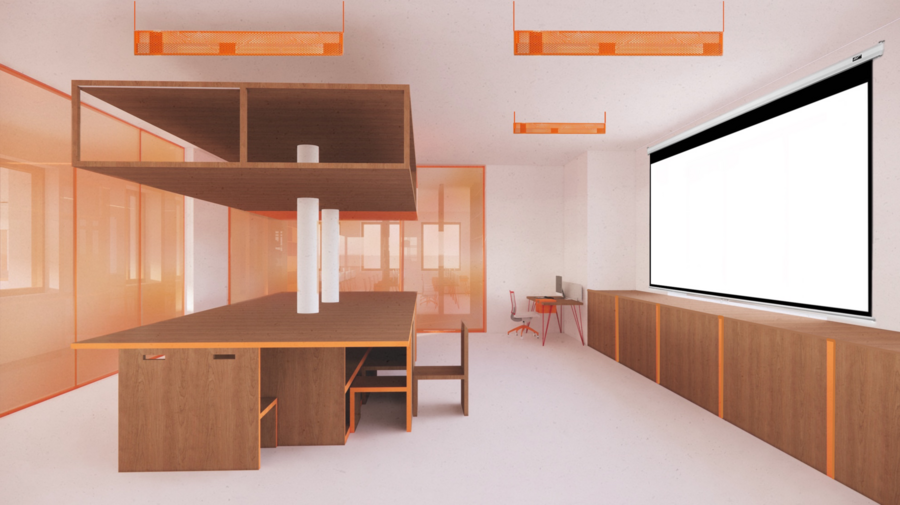
Original size 1986x1115
Workshop
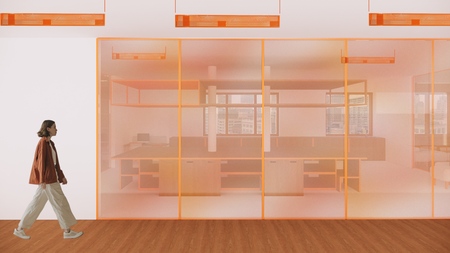
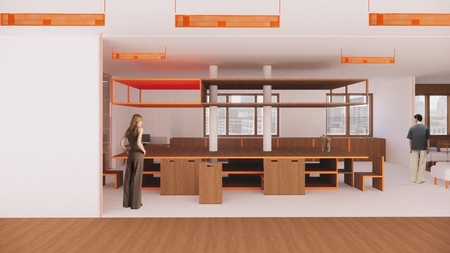
Original size 1986x1115
Original size 2211x1233
Original size 2228x1241
Computer class
Original size 2211x1233
Original size 1986x1115
Teaching