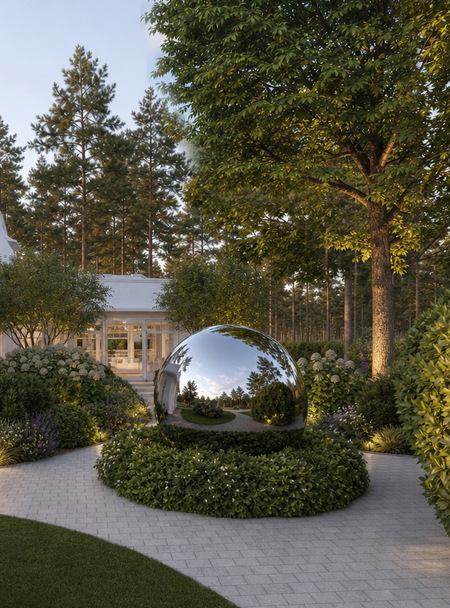
«Forest Mirror» is a place where the boundaries between reality and its reflection blur—where a person feels part of the natural harmony of nature.
Imagine you have bought a piece of forest
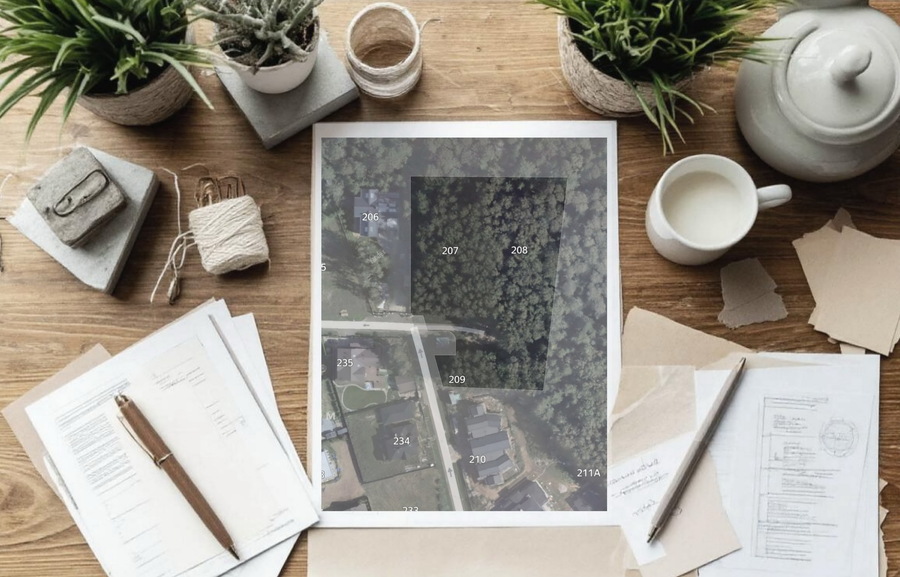
Situational Plan
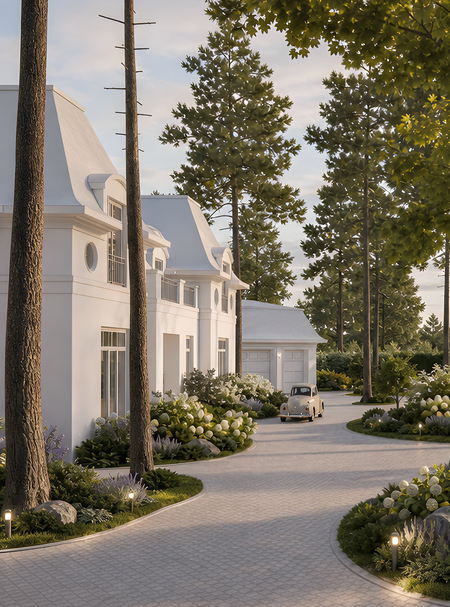
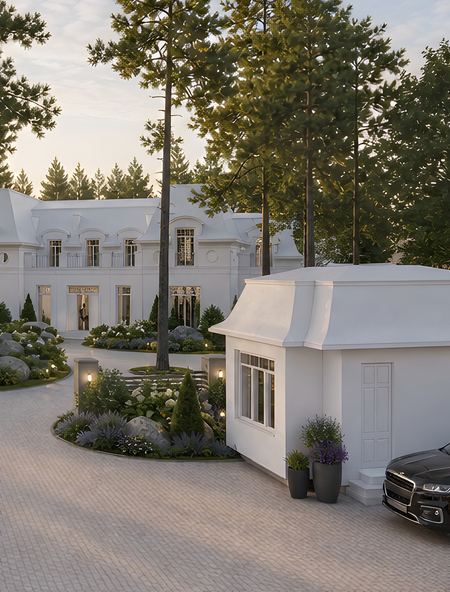
Let’s consider how we can transform it while preserving its natural essence, but adding elements that will make it a unique space for rest, inspiration, and contemplation.
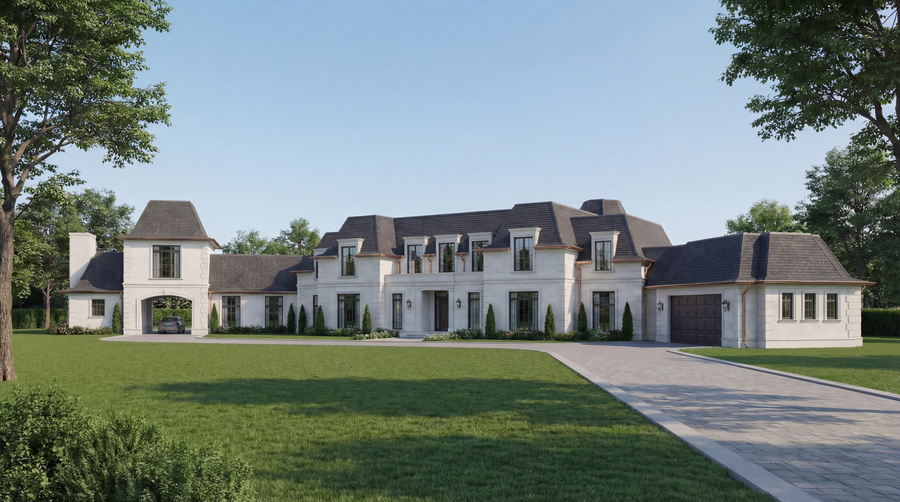
House
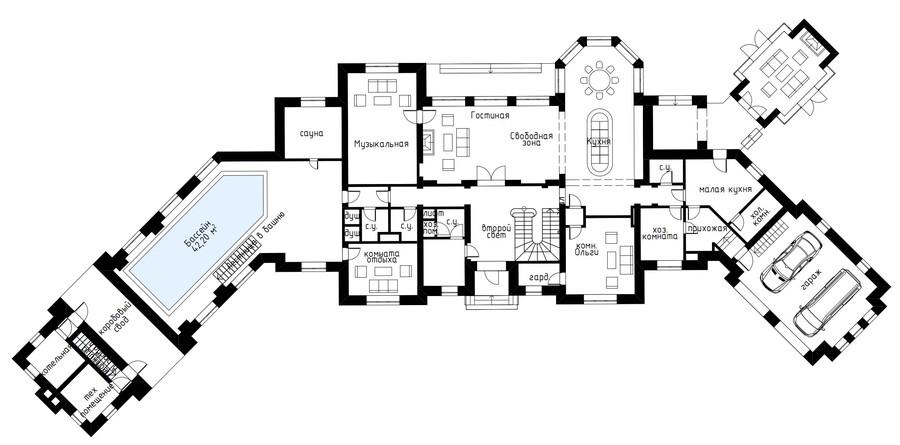
First Floor Plan
Therefore, the main objective is: the harmonious and thoughtful integration of the architectural object (the house) with its surrounding natural environment. The house and its plot complement each other, creating a cohesive and aesthetically appealing image that reflects the individuality, taste, interests, and lifestyle of the owners.
LVA Diagram
Concept: Utilize existing trees as a foundation, while also incorporating plants whose form or nature emphasizes the core concept.
Functional Zoning
Layout Concepts:
Idea: To create contrasting zones—spaces bathed in sunlight and areas enveloped in soft shadow.
Open Spaces: Small clearings where sunbeams pierce through the tree canopy, creating a dynamic interplay of light and shadow. These areas can host spots for both quiet contemplation and active recreation.
Enclosed Spaces: Utilizing dense shrubs or trees to establish cozy, shaded retreats where one can find solitude.
Hidden nooks where one can pause, feel connected to the woods, and perceive their «reflection» within oneself.
Master Plan
Conceptual Solutions
Creating visual effects using natural materials, the play of light and shadow, as well as water elements and mirrored surfaces. All of this will help transform the space and create an illusion of infinity and immersion in nature.
Lighting
Working Documentation
Dendrogram