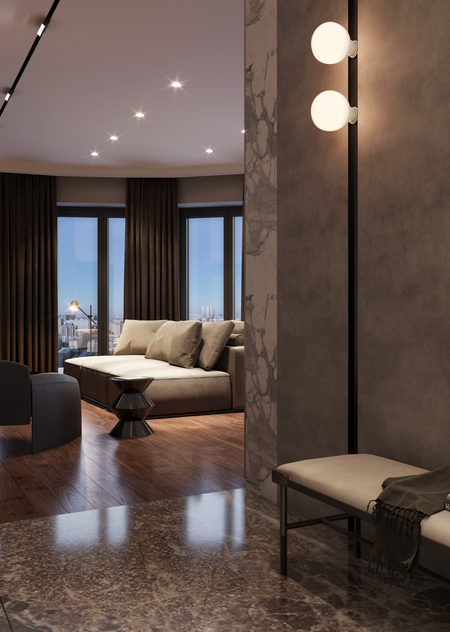
The minimalist style can be characterized as concise, simple, and restrained. Minimal details—maximum comfort and purity.
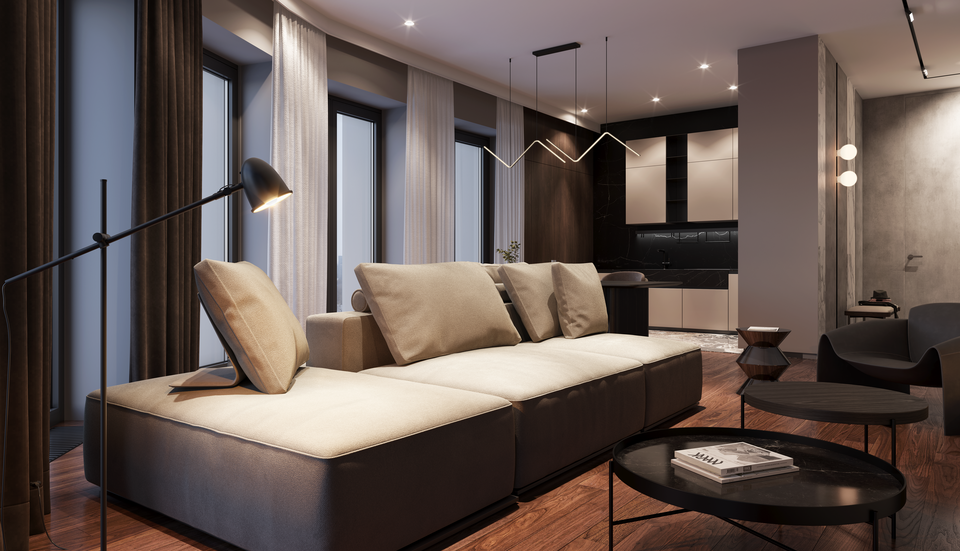
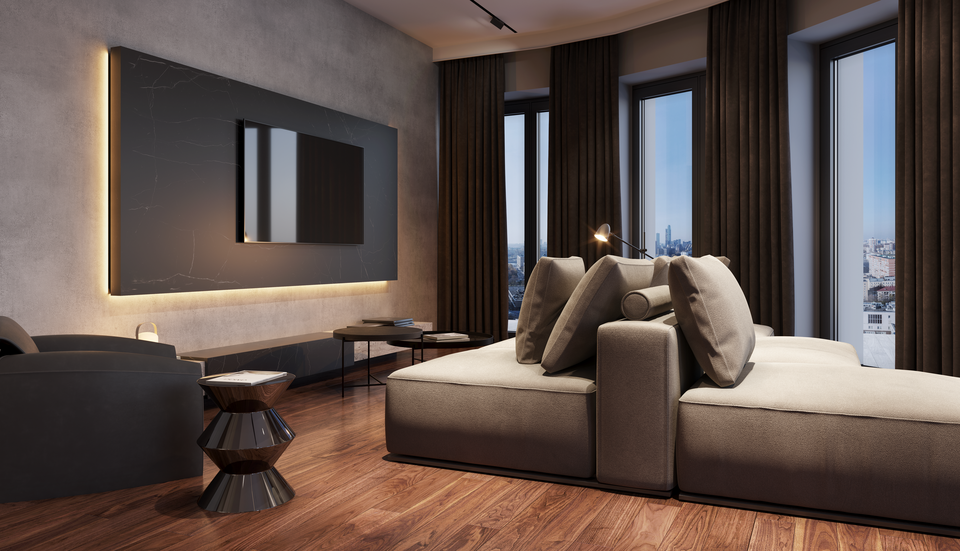
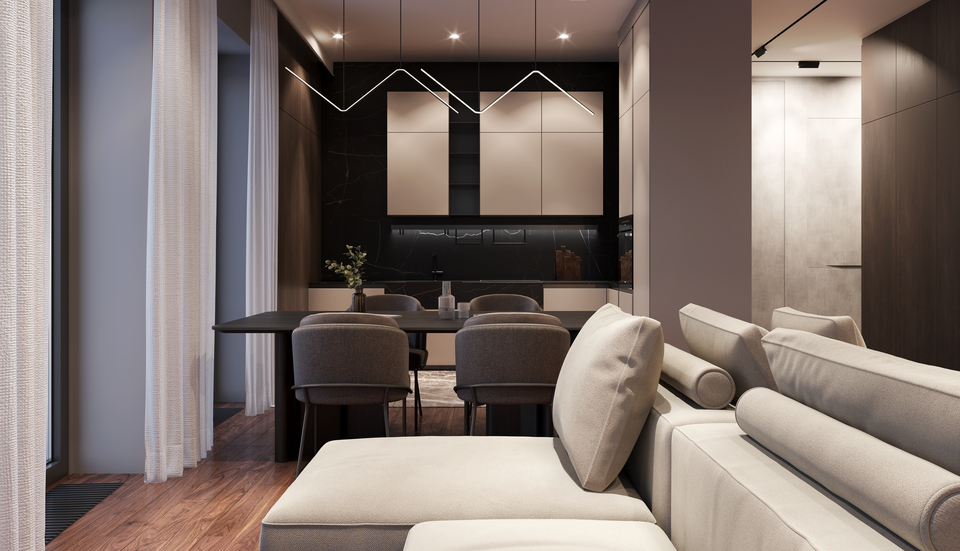
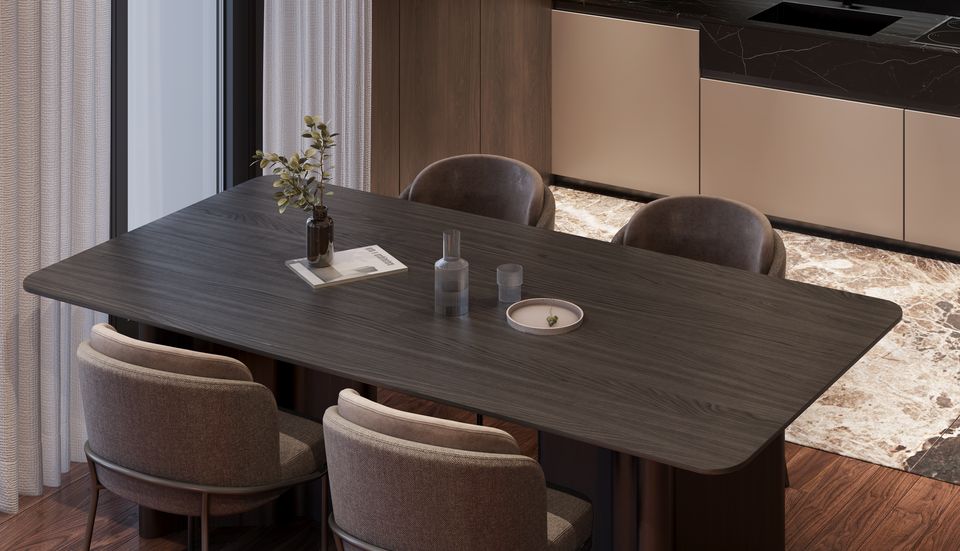
Specialists from the HSE Art and Design Lab proposed interior design concepts for three types of apartments across four distinct styles, one of which was minimalism. The floor plans for two of the apartments vary based on the arrangement of the kitchen and living room relative to each other. The third apartment type featured a penthouse with access to a rooftop terrace.
The Laboratory staff developed a unified design code for apartments executed in the minimalist style. Its core canons are based on basic achromatic colors, straight lines, simple forms, and an abundance of textures. The key emphasis in the interior is placed on the walls, which capture all attention, creating a distinct atmosphere throughout the apartment. Interiors designed in this style are always chosen by serious, reserved individuals.
To create a cleaner space and eliminate visual clutter, the project utilized flush-mounted doors reaching the ceiling. A wide selection of irregularly sized light fixtures allows for diverse lighting scenarios, thereby maximizing the accentuation of the intricate finishing materials used. The evening lighting in the visualizations was also chosen intentionally—it is this specific atmosphere that allows the viewer to fully experience the minimalist style.