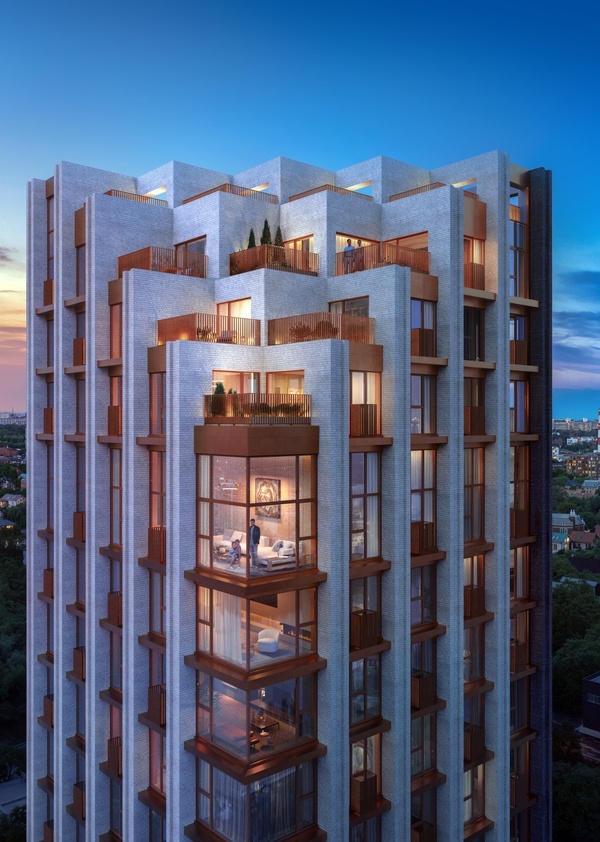
VEREN PLACE ODESSKA — a business-class residential building situated on the high bank of the Oka River in Nizhny Novgorod, designed by the architectural bureau «Ostozhenka.»
The project integrates premium-level materials and solutions with a thoughtfully designed urban environment. Featuring 114 apartments, panoramic glazing, ceilings up to 4.7 meters high, and views of the Oka and the city, the space offers diverse living scenarios.
The architecture incorporates brick, glass, and Cor-Ten steel. A ten-meter lobby, a private landscaped courtyard, and underground parking create a comfortable and intimate atmosphere.
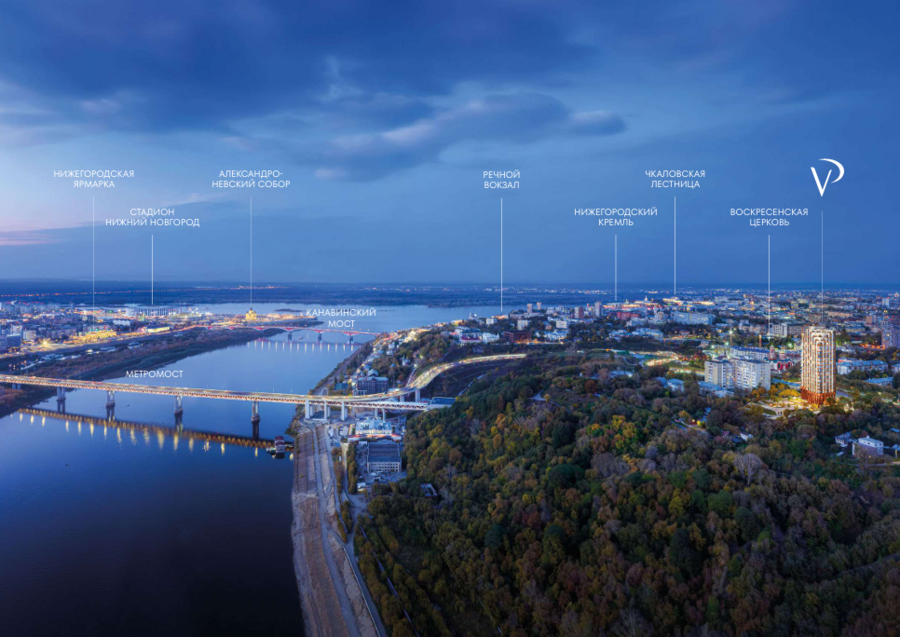
Its location on the high bank of the Oka River makes the panorama of Nizhny Novgorod an inherent part of the project’s architecture and daily life.
Фасад дома выстроен на соединении современного архитектурного языка и локального культурного кода
Cor-Ten steel lends depth, expressiveness, and a sense of monumentality to the home’s aesthetic. The Gorodets motifs in the decorative frieze allude to the heritage of the Nizhny Novgorod region—including its carving, ornamentation, craftsmanship, and imagery from Russian folklore.
Together, these choices shape an architecture where the house is connected to its place not merely by location, but by meaning.
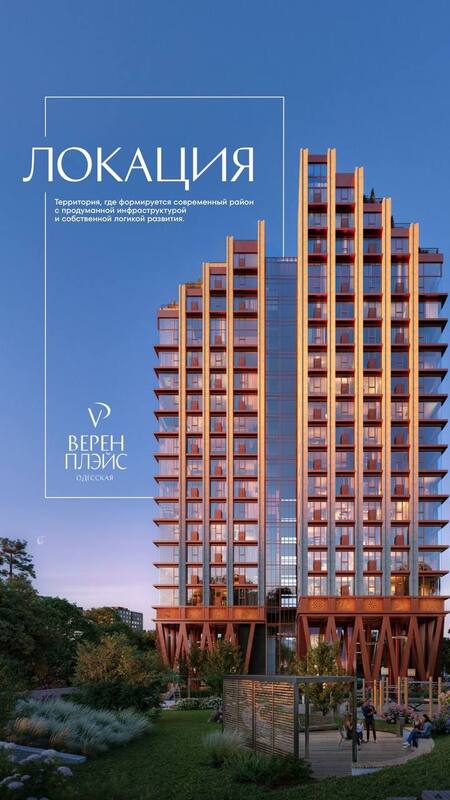
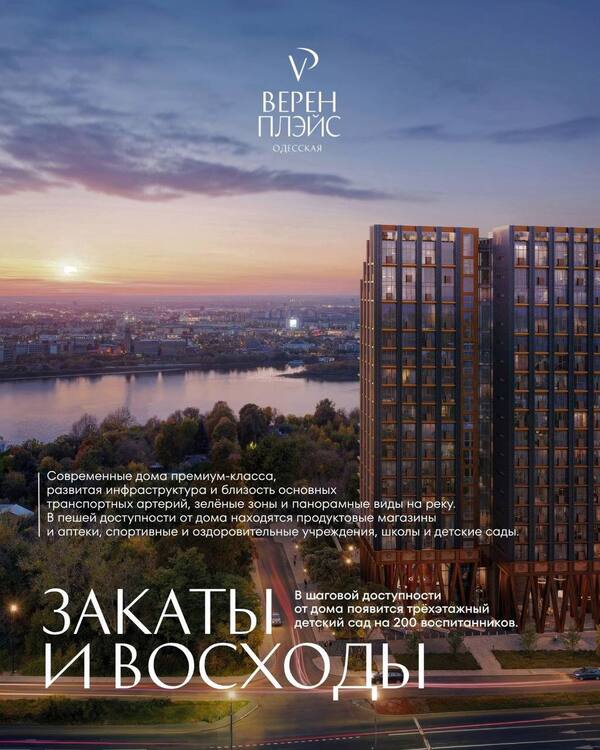
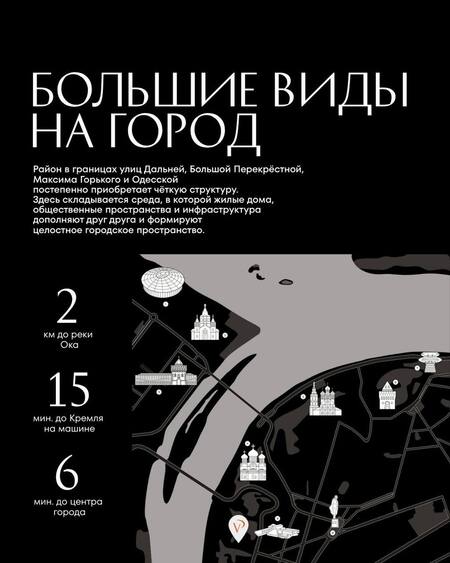
Around VEREN PLACE ODESSA, a new urban environment is taking shape. Within the boundaries of several streets, a cohesive district is forming with thoughtful infrastructure and a clear development logic. The space is evolving as a unified system—sequentially and interdependently.
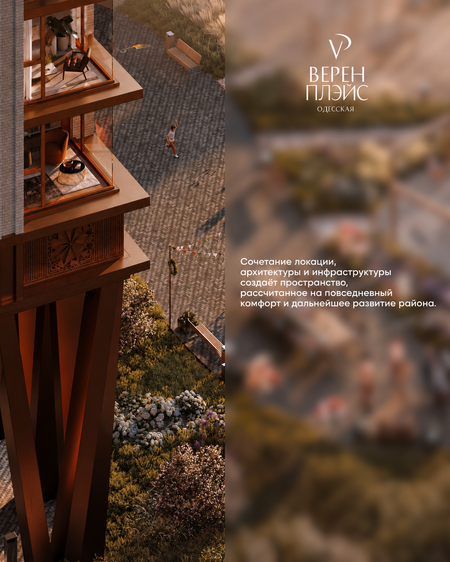
The «legs» lift the building ten meters above the ground, creating a hovering effect that gives the club house a distinct architectural presence. The foundation of this visual lightness is complex engineering: these supporting legs bear the structure’s load and represent a crucial engineering solution for the project.
Подземный паркинг ВЕРЕН ПЛЭЙС ОДЕССКАЯ — продолжение общей архитектурной концепции дома
A space where engineering, design, and atmosphere become part of the home
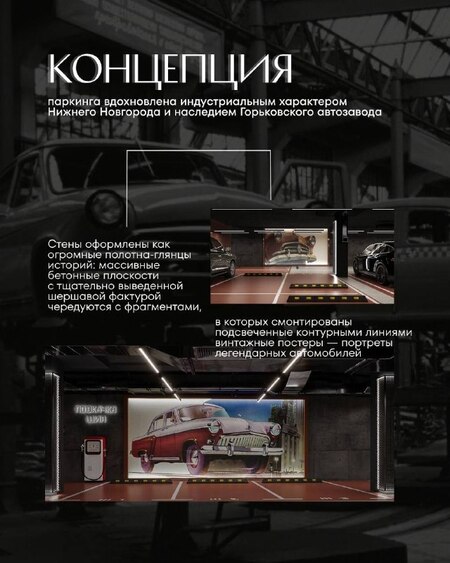
The space is inspired by the industrial character of Nizhny Novgorod and the heritage of the Gorky Automobile Plant: textured concrete, metal, vintage posters, architectural lighting, and a retro-garage aesthetic photo zone create its own atmosphere.

Moreover, the visual concept is supported by a full engineering infrastructure: 94 parking spaces, 10 EV charging stations, automatic license plate recognition, access control, ventilation, smoke evacuation, fire suppression, and video surveillance.
Campus Landscape Design
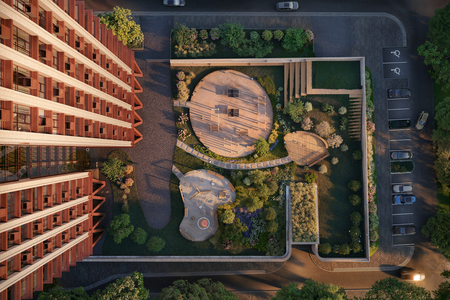
Landscaping the residential complex involves creating several functional zones.
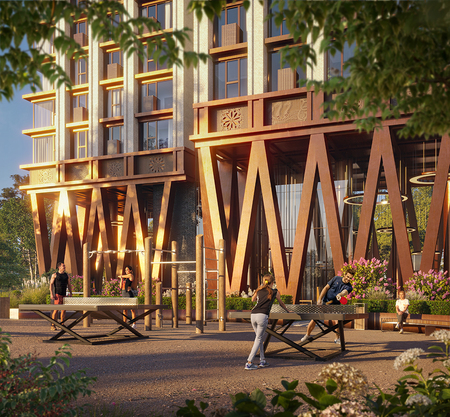
This area will feature spaces for sports, relaxation, and kids' play. Enthusiasts of an active lifestyle can work out at the calisthenics area or play ping-pong. A multi-level amphitheater has been provided for meeting friends and hosting small events.
Glass Atrium
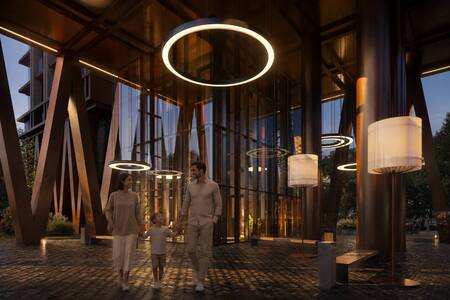
A unique feature of the project is the panoramic lobby with high, ten-meter ceilings. The glazed fenestration echoes the idea of permeability, completely blurring the line between the interior and the street. For example, outdoor floor lamps, stylized to resemble domestic lighting, are installed outside. Inside, the aesthetic of a garden continues through interior landscaping.
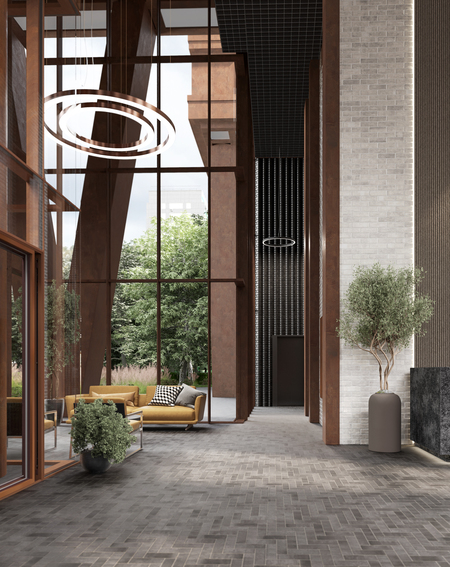
The Harmony of Exterior and Interior
From the facade, the wall finishing materials seamlessly transition into the interior. Textural brickwork, decorative paving, and the use of recognizable Cor-Ten steel: as you enter the hall, these details reveal themselves in a new light. In the lobby, these elements are echoed by the upholstery of the leather furniture, the finishing of the reception desk, and even the color palette of the mailboxes, which are made of pink stainless steel.Terraces
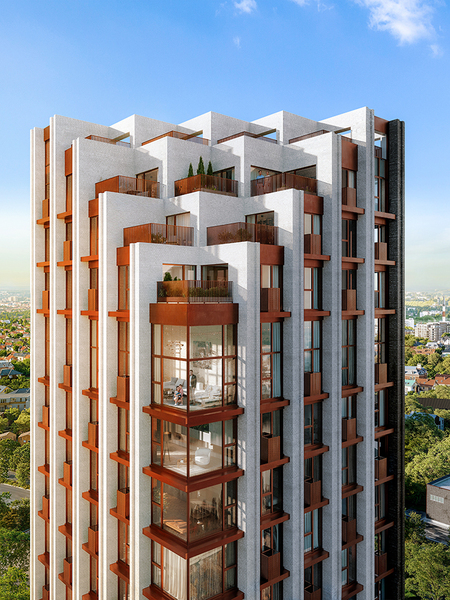
The upper floors of the building are adorned with cascading terraces. They are open to sunlight and descend to the river via steps, all while maintaining resident privacy. Depending on the floor plan, you can choose an apartment with one or multiple terraces in different rooms—for example, in the living room and the master bedroom. Because the building is situated on a high riverbank, the terraces will offer a boundless view of sunsets and the confluence of the Oka and Volga Rivers.
Volga Region Heritage
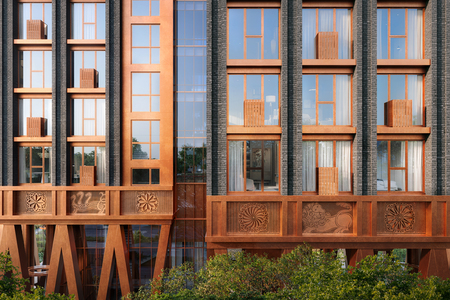
A key element in developing the project involved studying the cultural code of the Nizhny Novgorod region. Traditionally, one of the striking features of local architecture was Gorodets wood carving: it adorned window casings, cornices, porches, and other details of 19th-century houses. The art of the Volga region masters served as the inspiration for creating the decorative frieze on the facade. The narrative is based on solar protective symbols and heroes from Russian fairy tales, such as Zmey Gorynych. The wood carving was reinterpreted here using decorative Cor-Ten steel: during the day, the figures are highlighted by the niche outline, and at night, they glow from within.