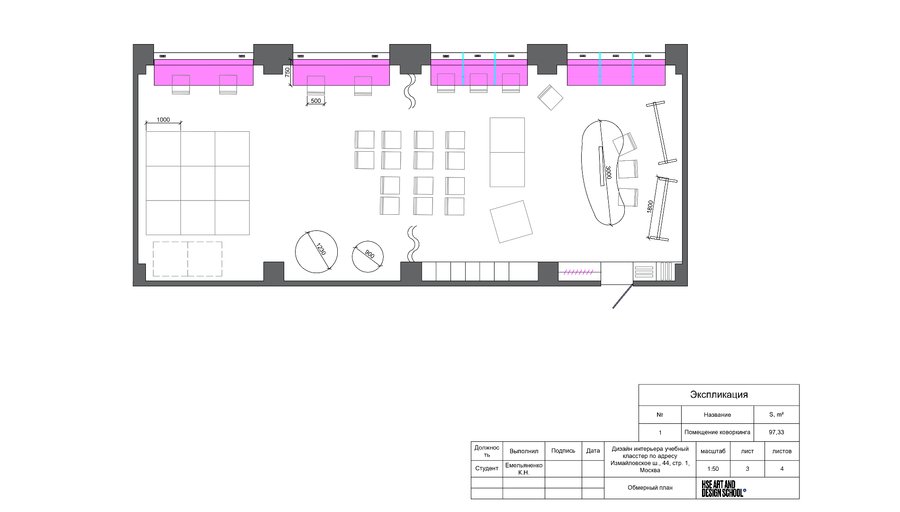
The coworking design project is based on a space within the HSE University building.
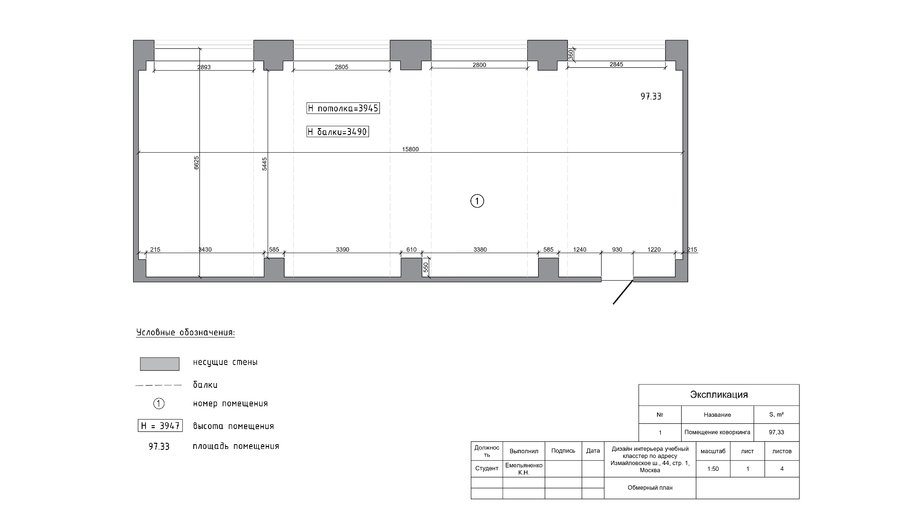
Address: Izmailovskoe Shosse, 44, bldg. 2, 105679.
Project Concept: To create a space where students can learn in an informal setting, discuss group projects, and relax after classes.
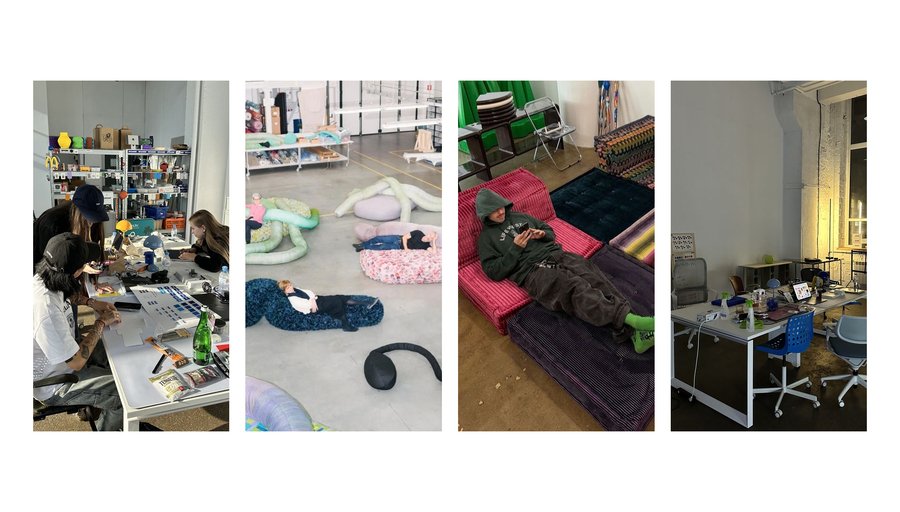
Moodboard
Such a space is necessary in a university where it is difficult to find a place for lively gatherings or a quiet break between classes.
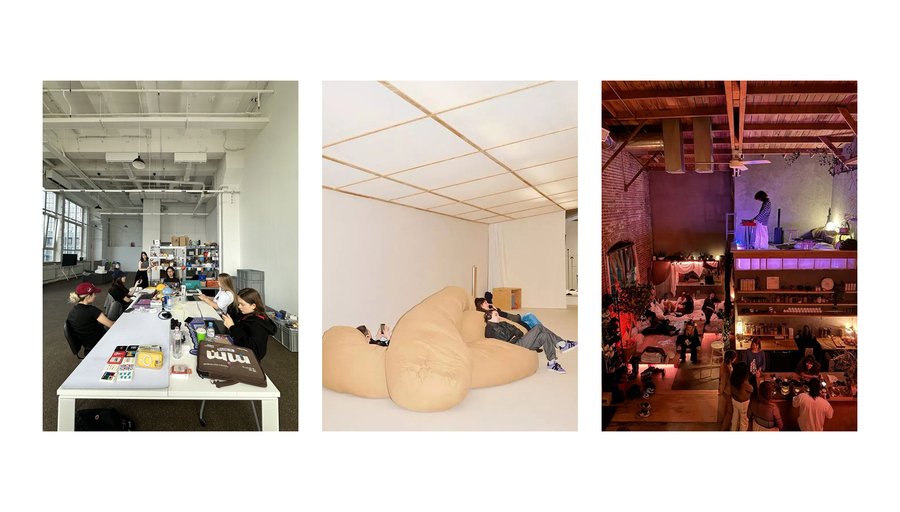
References
The coworking furniture is crafted from a variety of materials. Plastic and metal are easy to maintain, which is important in a high-traffic area, and the velvet curtains effectively absorb sound, allowing students to work without disturbing one another in different zones.
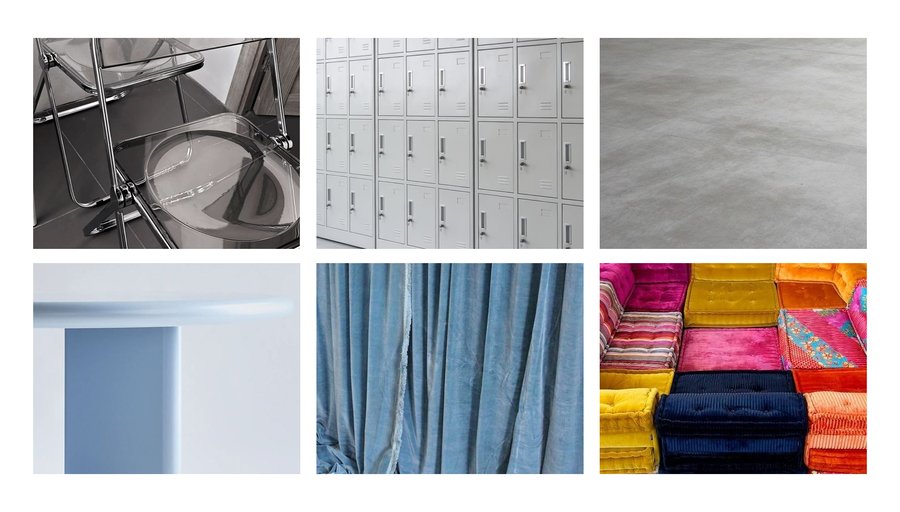
Textures
The classroom lacks fixed furniture placement, allowing for flexible reconfiguration to suit student needs. The partitions near the window can be removed, and the modular sofa can be easily rearranged throughout the co-working space.
Furniture Arrangement Options
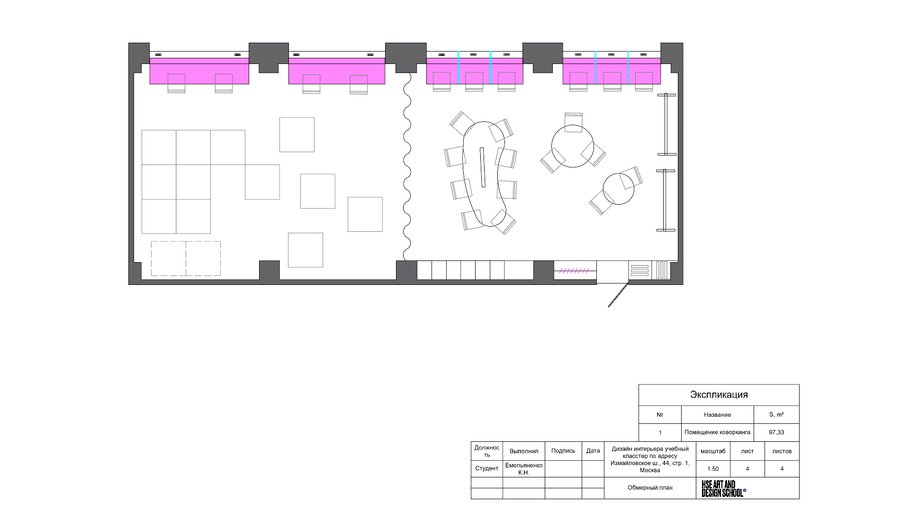
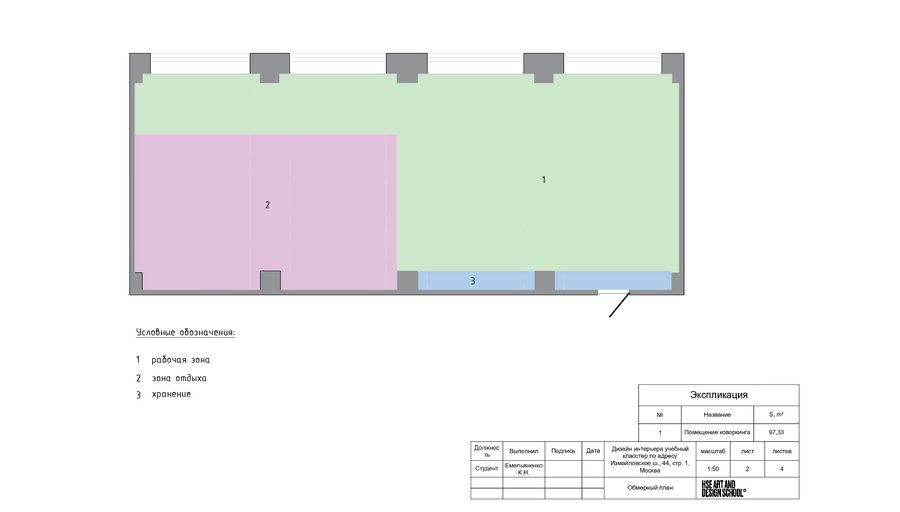
The coworking space features both individual workstations and tables suitable for team brainstorming sessions. A dedicated relaxation area, separated by a thick curtain, allows students to unwind from their studies in a tranquil space. A large locker cabinet occupies half of the wall, where students can store their belongings. This area also houses extra chairs and cleaning supplies. Drawers are available for long-term rental storage.
Coworking Space Plan