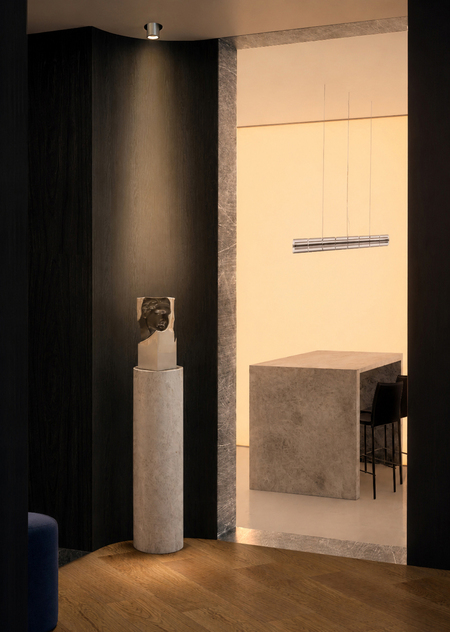
The project is designed for a 28-year-old IT professional who lives alone. He frequently works from home. Additionally, he is interested in video games and listening to vinyl.
PROJECT GOALS / Wow factor / Comfortable spatial zoning / Acoustic comfort / Ergonomic space for remote work / Sufficient space for the client’s hobbies
CONCEPT To create a brutalist masculine interior that reflects the client’s connection to the modern world while also demonstrating a deep interest in vintage aesthetics.
LOCATION A 97 sq. meter, unfurnished three-bedroom apartment with a view of the Moscow River, located in the «Shagal» residential complex, which is situated in the prestigious Danilovsky district and is considered one of the most vibrant hubs.
FUNCTIONAL ZONES Entryway, kitchen-dining area, living room for large gatherings and video gaming, office with a vinyl record collection, bedroom with a separate closet, private bathroom, guest bathroom, laundry room, and loggias in the living room and bedroom.
For the interior, I based the design on modern, minimalist solutions that complement iconic furniture from the last century. It was important to maintain a feeling of spaciousness, given that the apartment features high ceilings and panoramic windows. The dominant element is a light-diffusing panel with RGB modules, which will fill the space with light for various life scenarios. The color palette consists of black and gray tones, but the accent colors will be warm brown wood and deep blue, visible in various decorative elements.
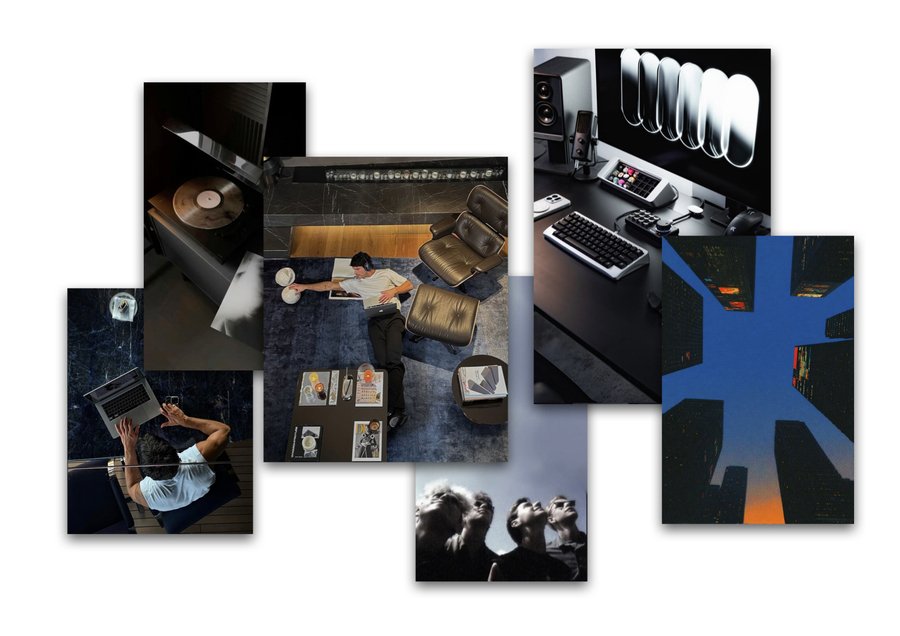
Moodboard
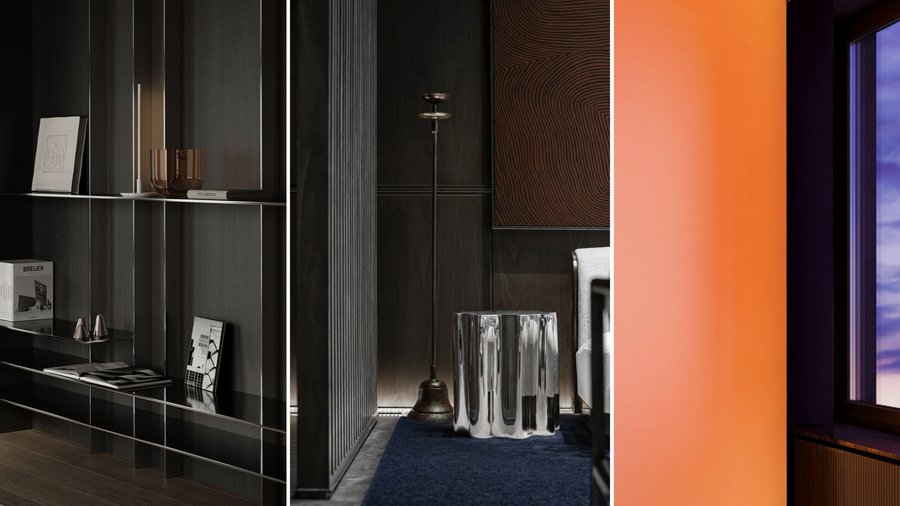
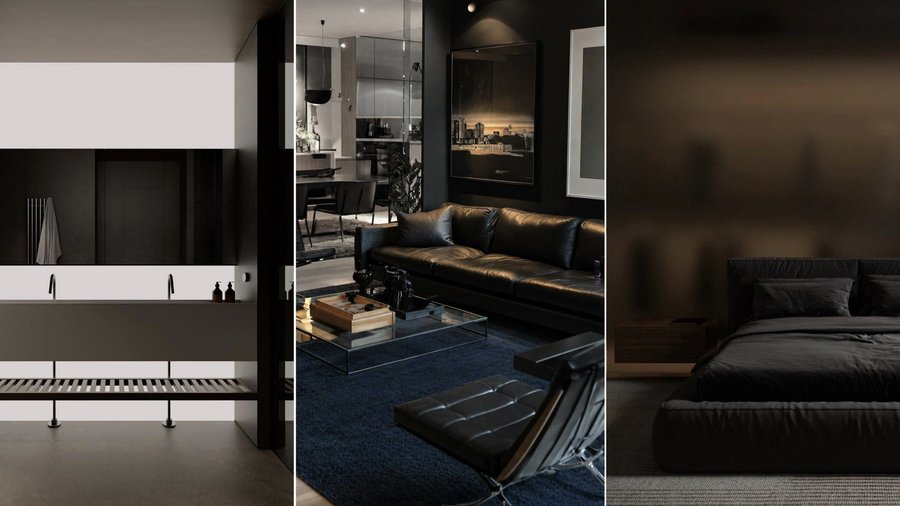
References
Textured Board
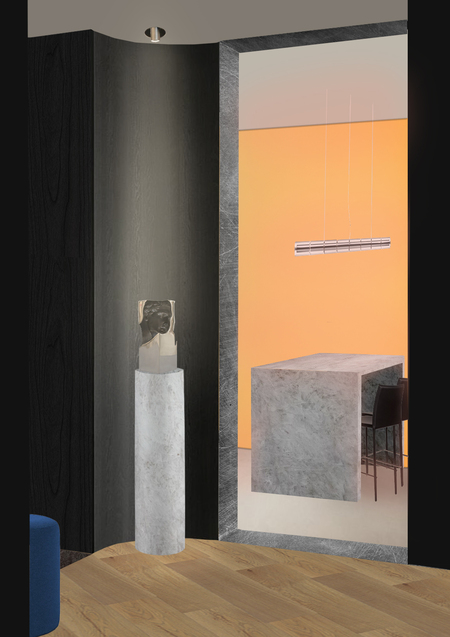
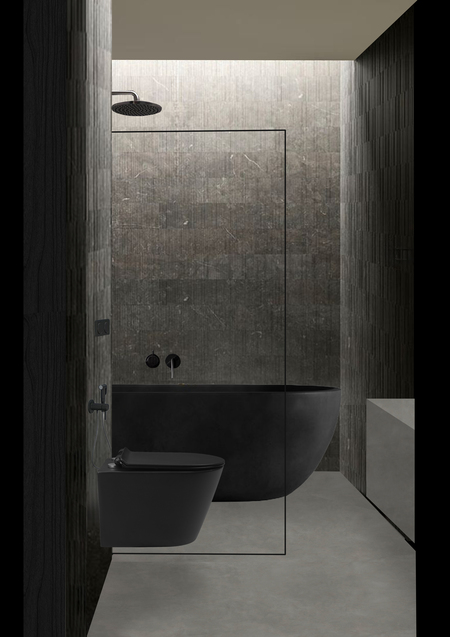
Entrance to the dining hall and private restroom
Living Room
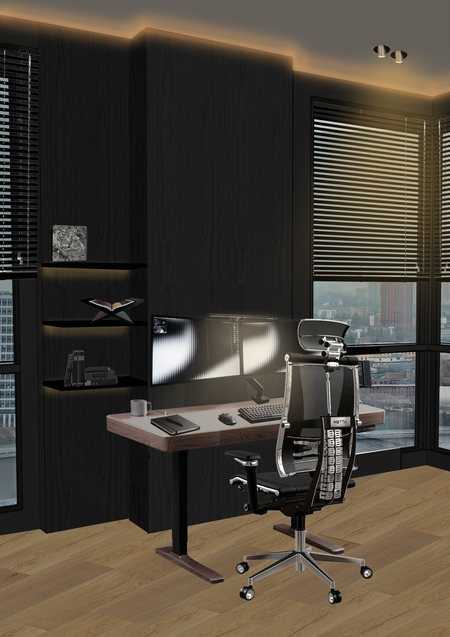
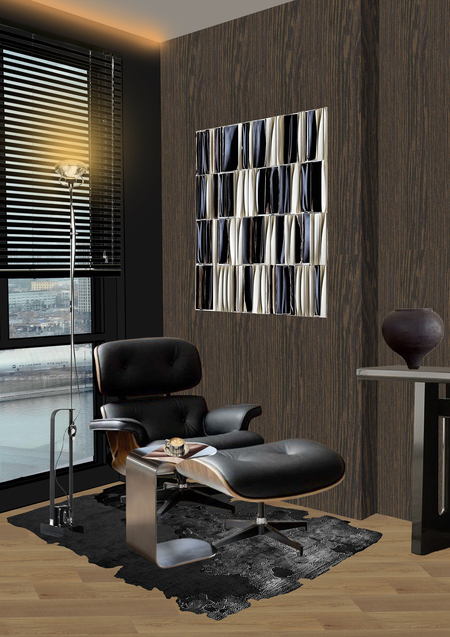
Office
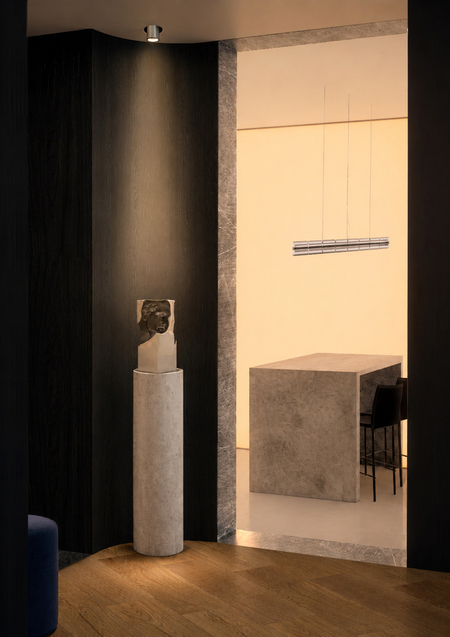
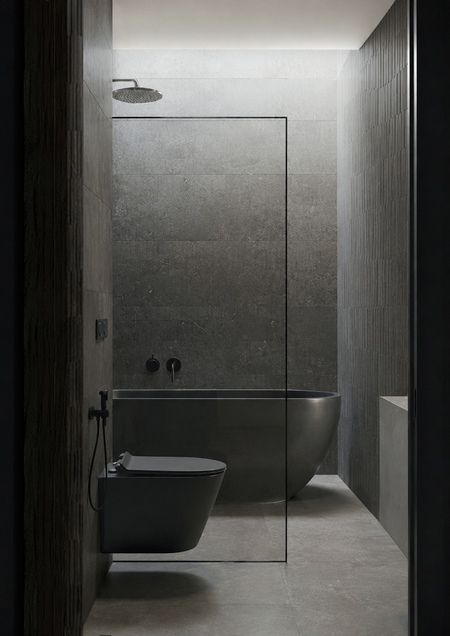
Neural Network Visualization
Visualization using a neural network
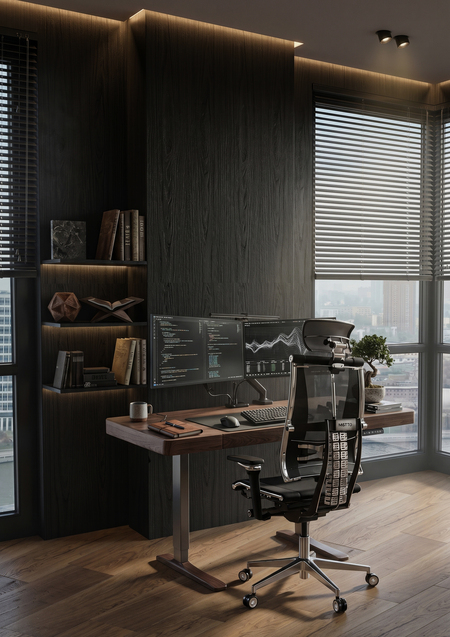
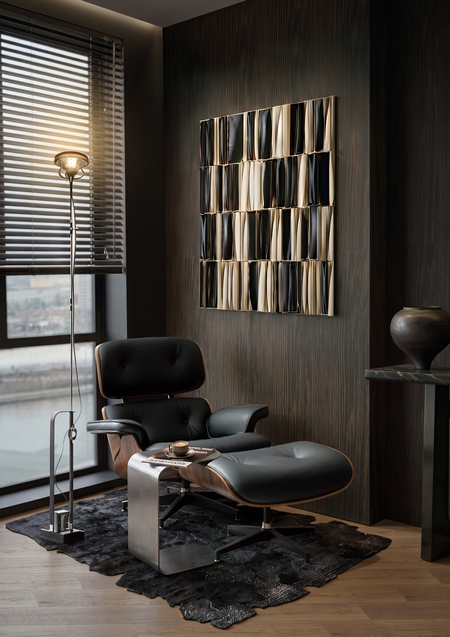
Neural Network Visualization
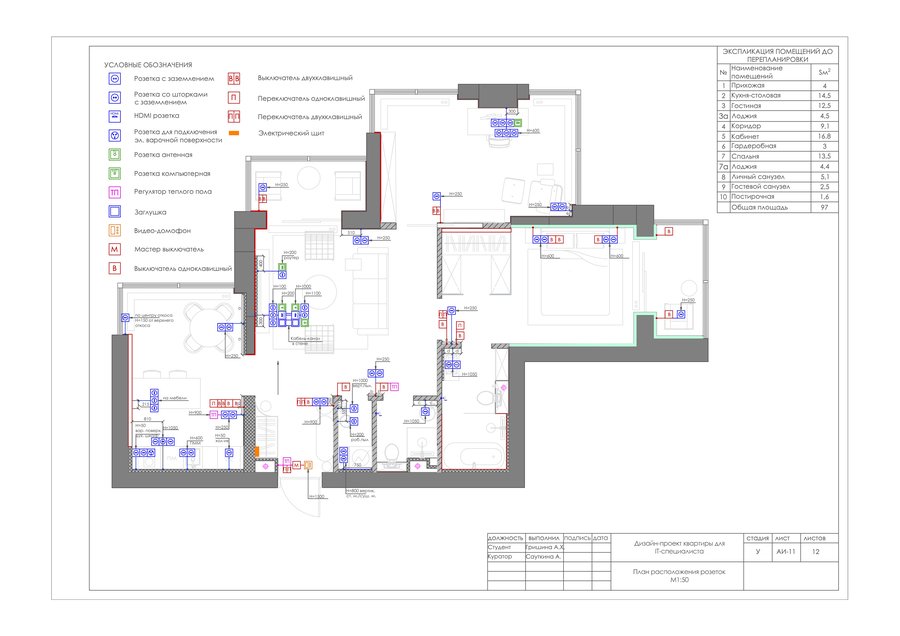
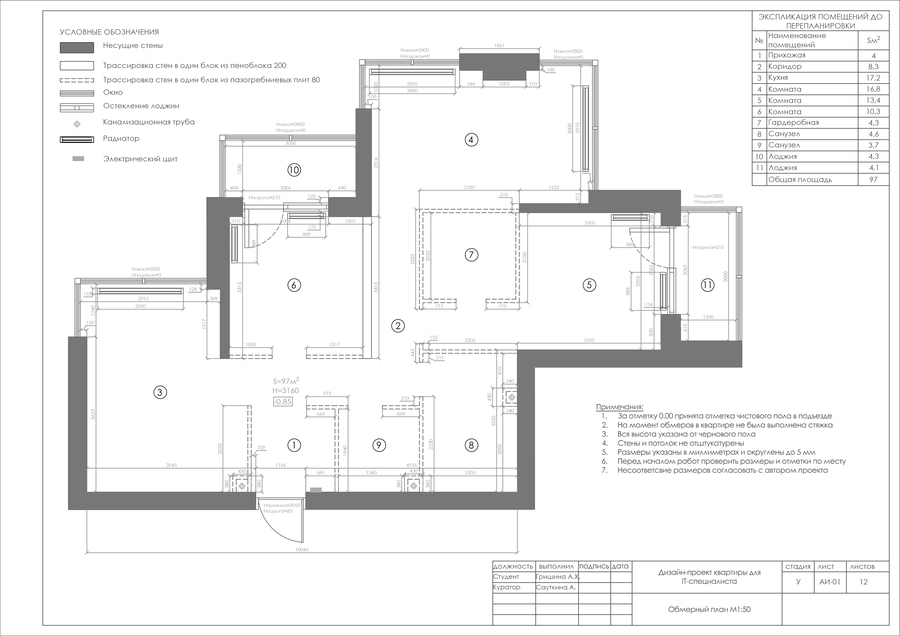
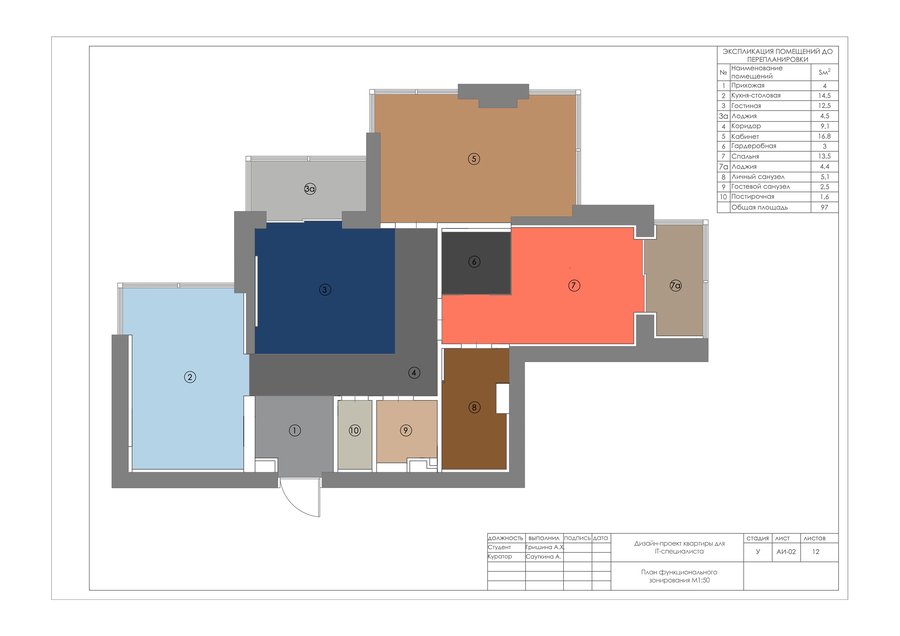
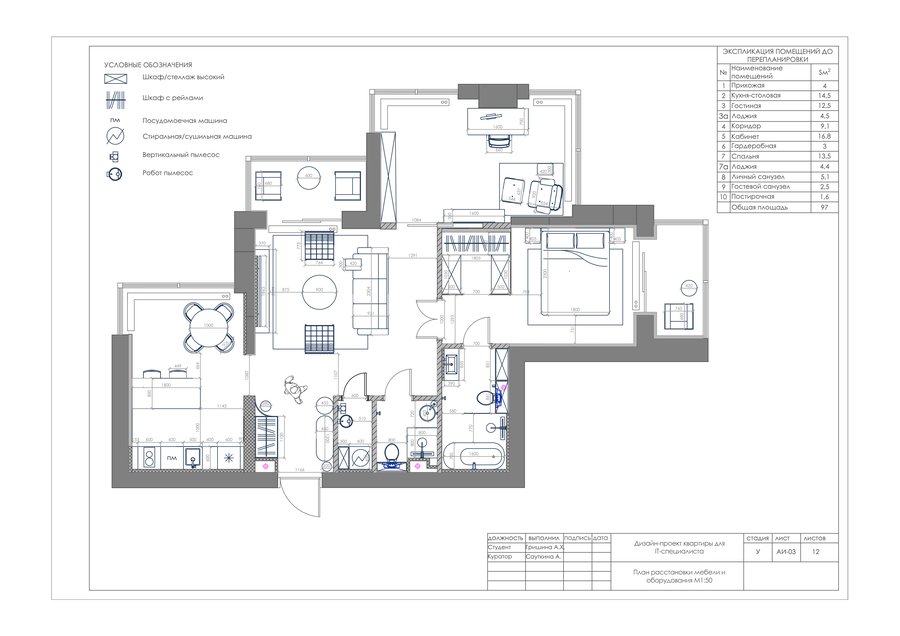
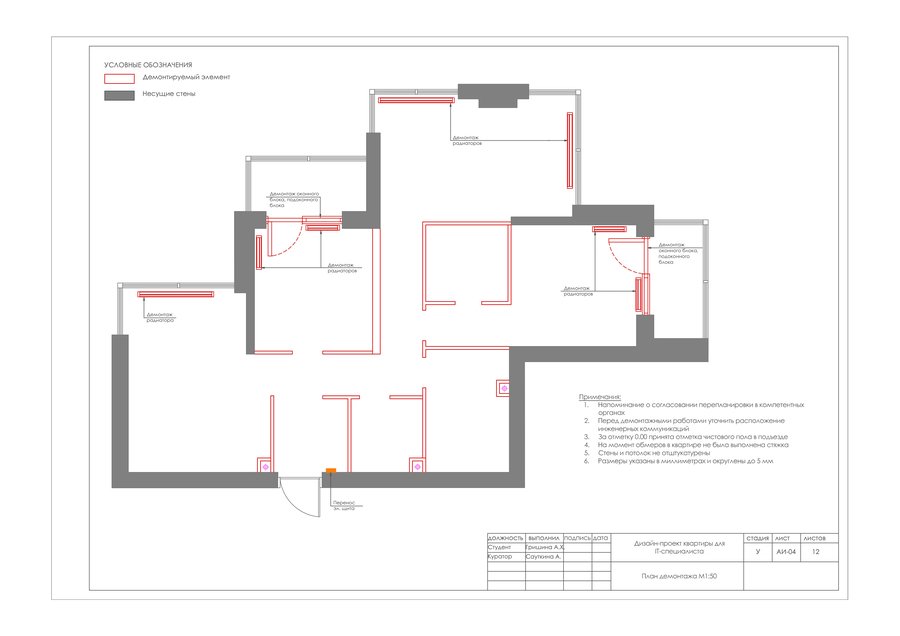
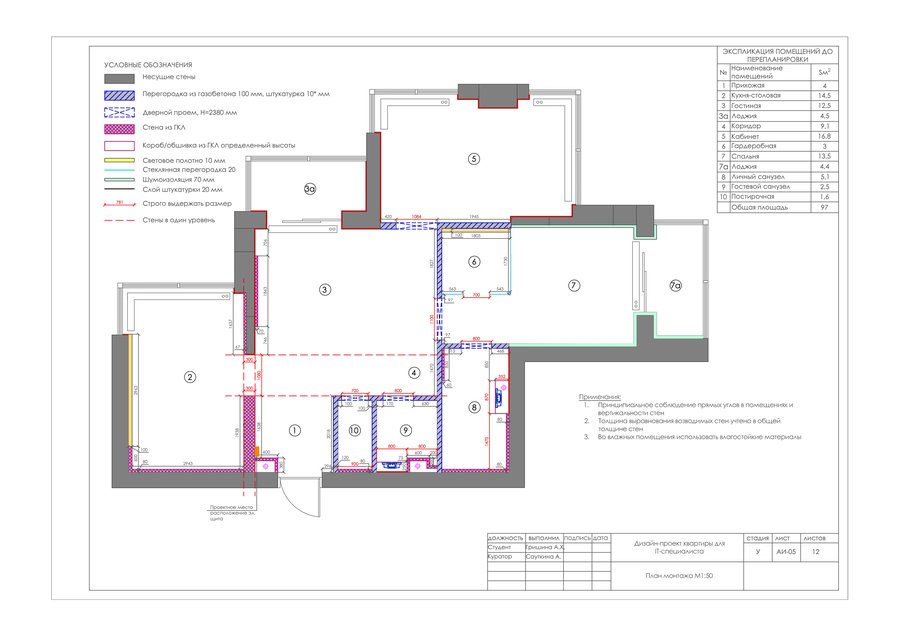
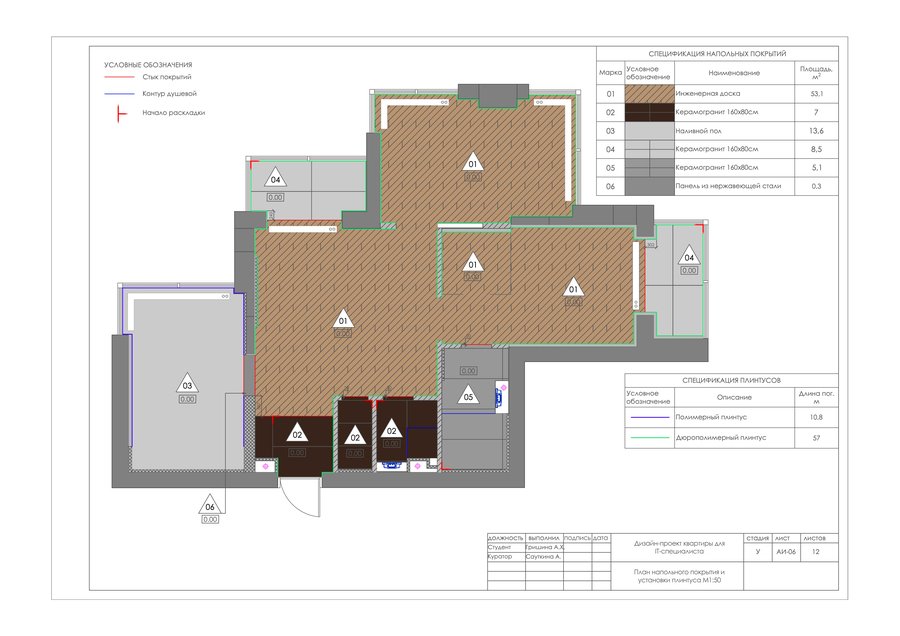
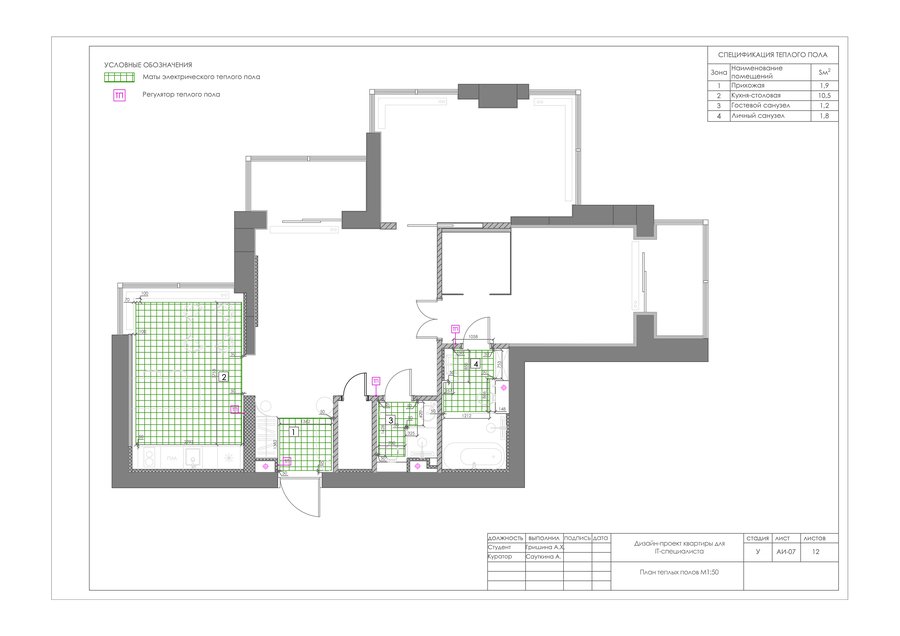
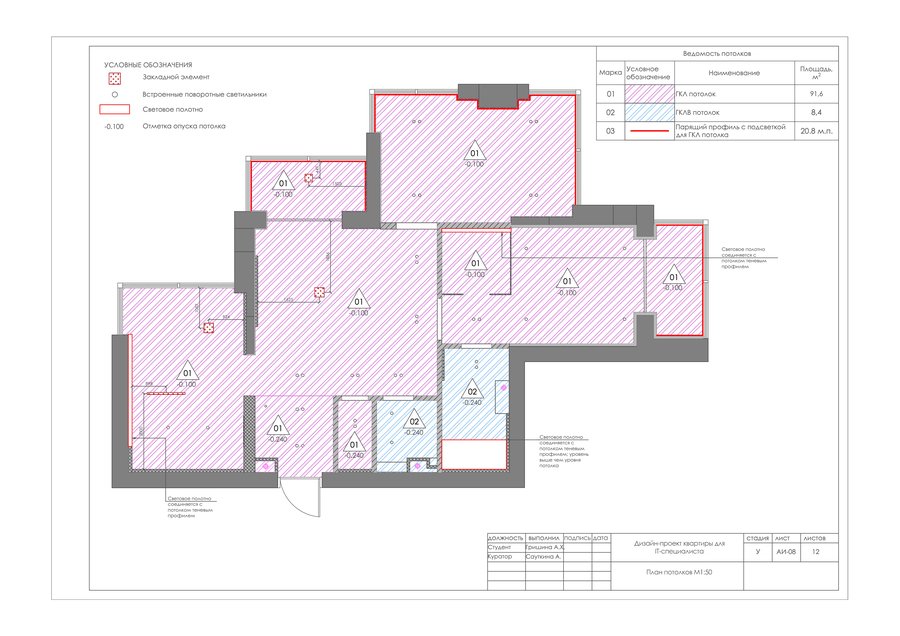
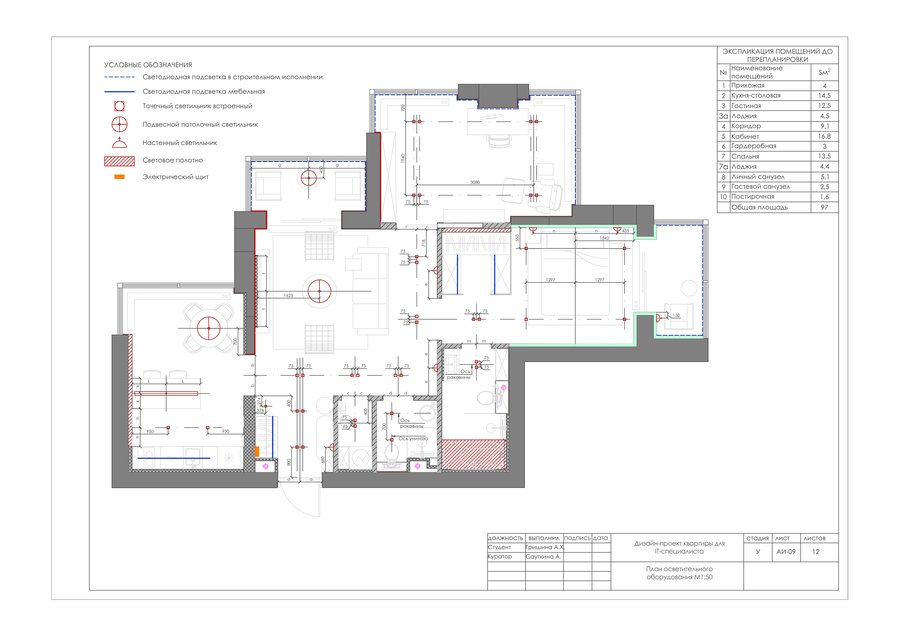
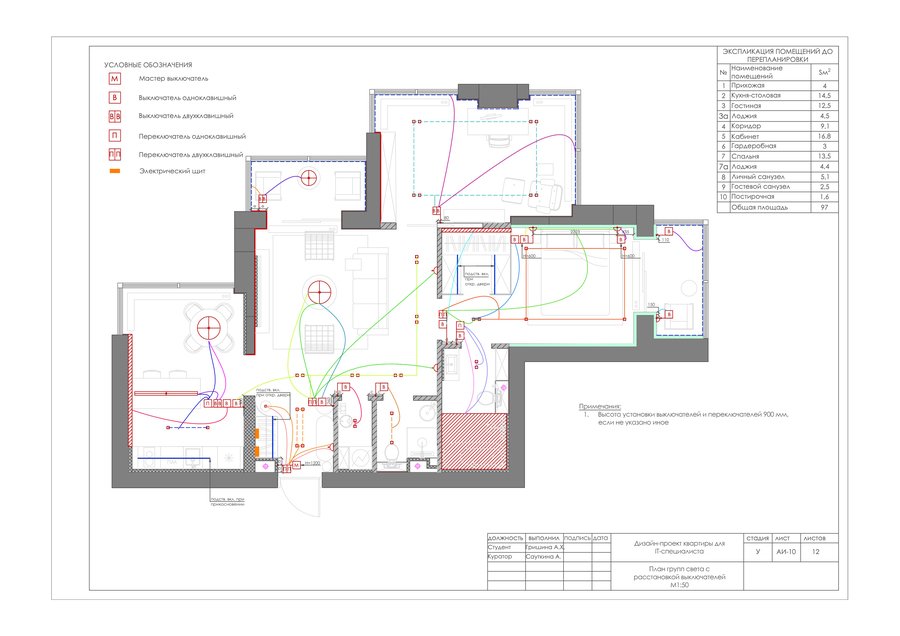
Drawings