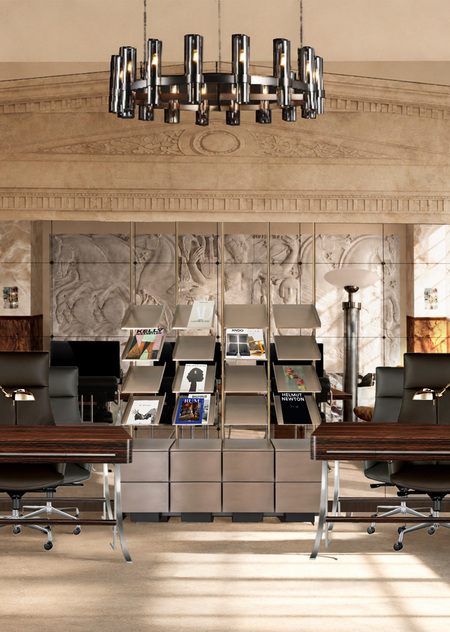
The co-working concept is based on a fusion of modern trends, minimalism, and simple forms, infused with elements of ancient architecture—the very place where science began, the first philosophers emerged, and educational spaces took root.
DIDASKALEION — from Greek for «place of learning.» The space was conceived as part of a large library within a prestigious university situated on the Athenian Riviera, on the cape between Lagonis and Saronida.The university encompasses two disciplines—humanities (design, architecture) and business.The coworking space is designed for students studying their programs and supplementary material after classes. The space accommodates about 20 people.
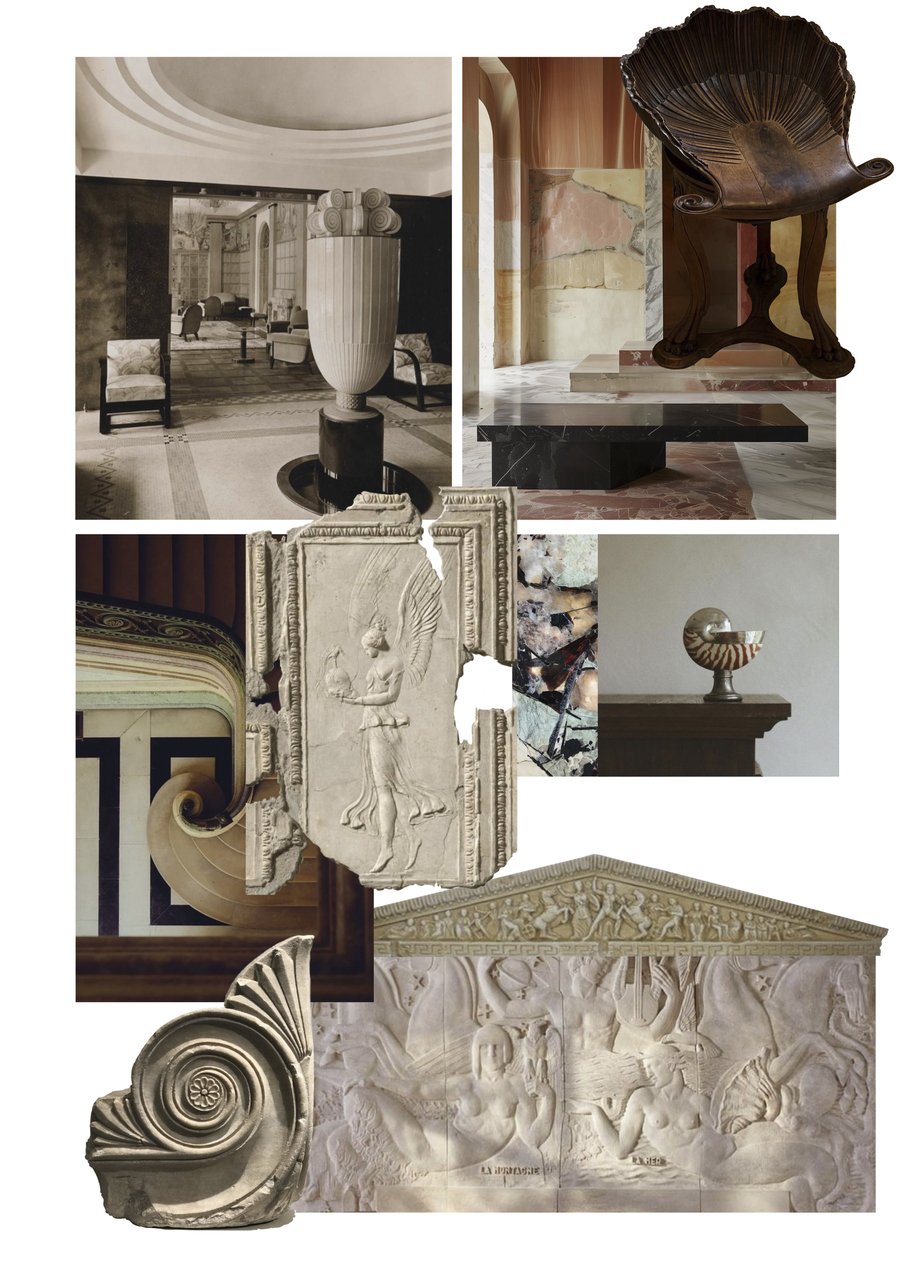
Project Moodboard
References
Primary materials used include porcelain stoneware tiles, wood veneer panels, and concrete with decorative plaster. The furniture is mainly made of metal and MDF, with leather chairs and textile sofas.
Textured Board
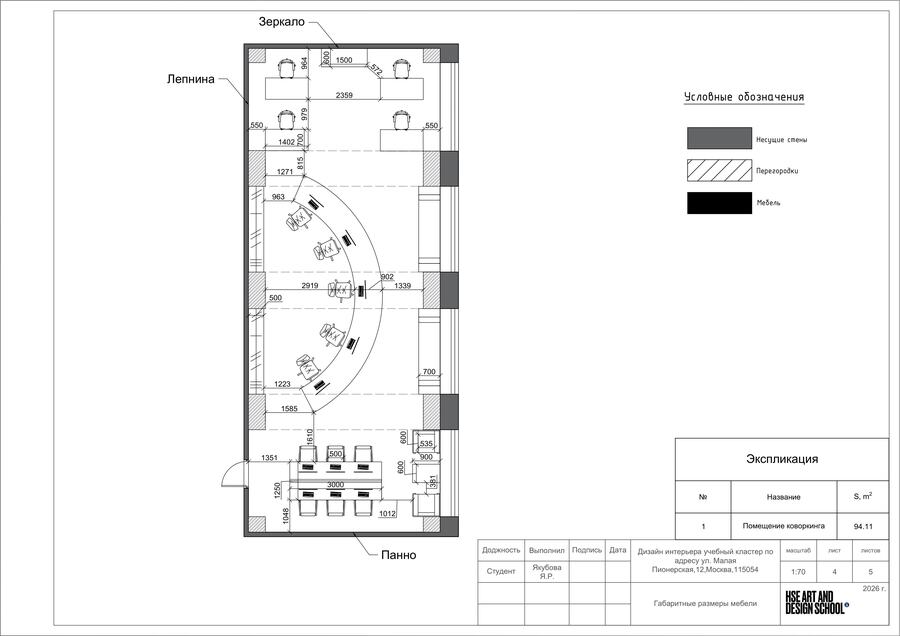
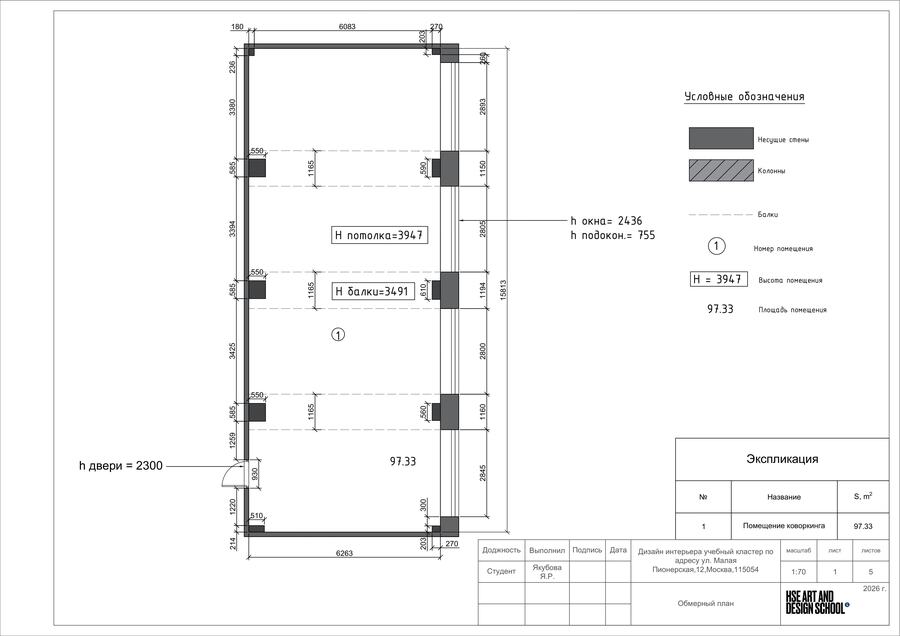
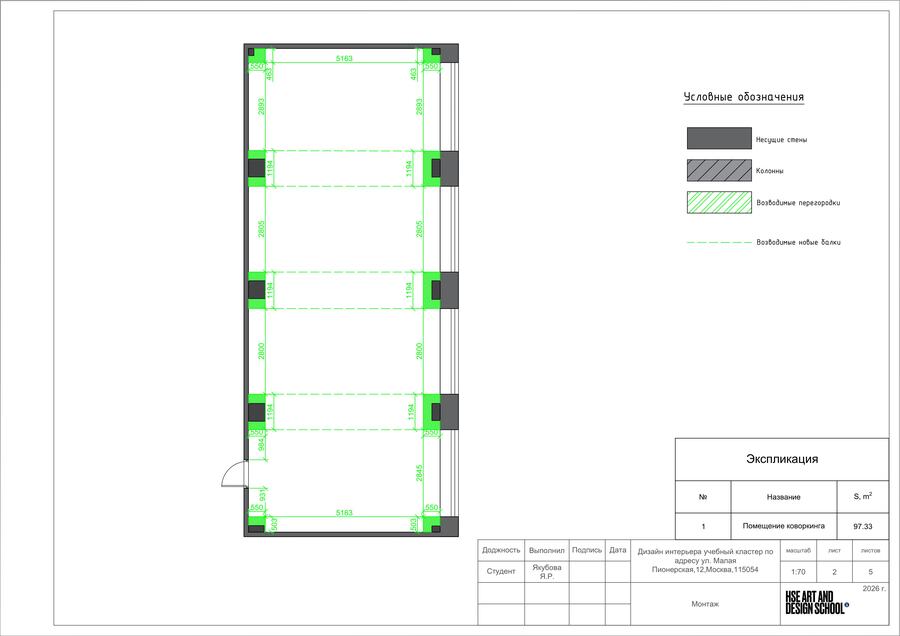
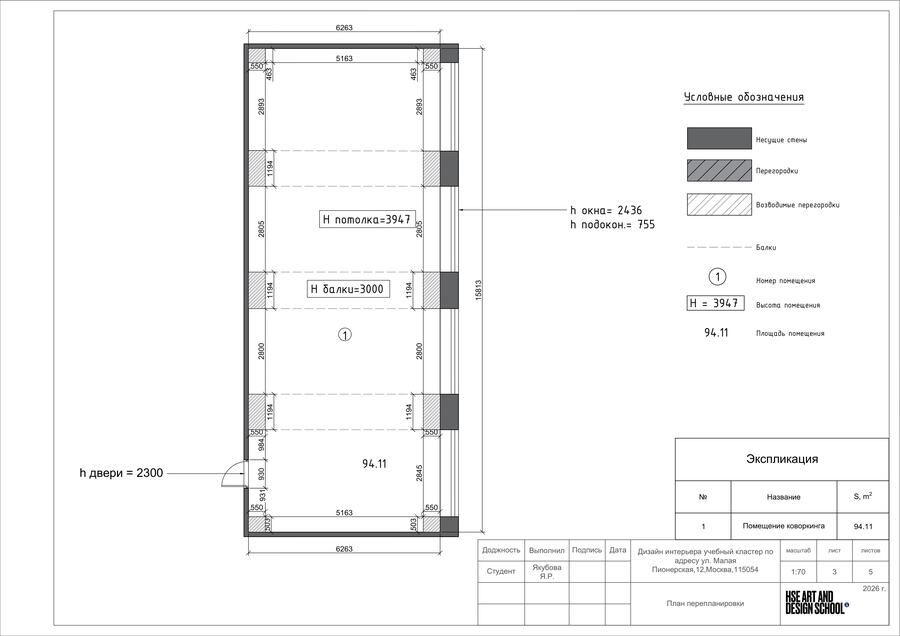
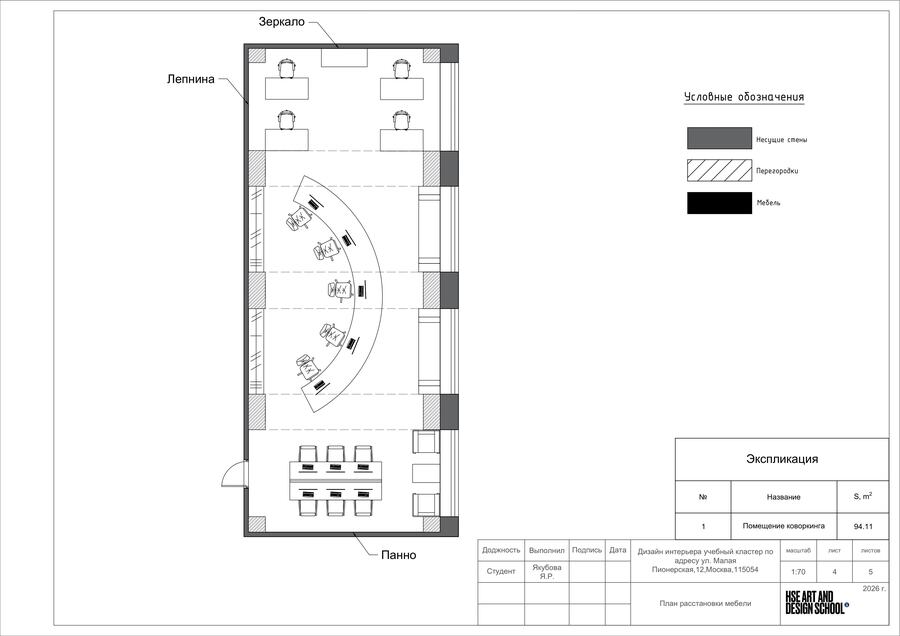
The co-working space is a single, unified area measuring 6 m x 15 m. In this layout, we wanted to preserve the airy quality of the sunlit space.
Floor plan with furniture layout
Coworking Space Plan